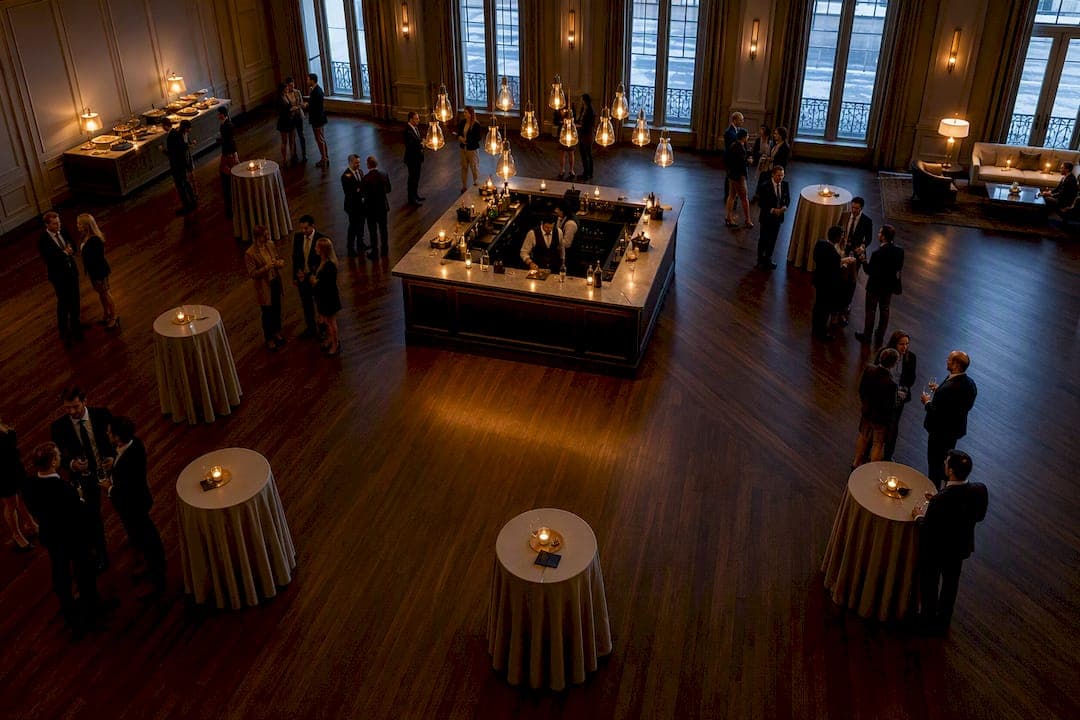
The most reliable cocktail hour layout is a hub-and-spoke zoning plan: one clear bar hub, distributed food and lounge satellites, and a seating count near 1 high-top table for every 6 to 8 guests. Staff roughly one bartender per 50 guests, and plan the whole thing to run 45 to 75 minutes. Templates and a run-of-show checklist follow below.
TL;DR:
- A hub-and-spoke layout should include about one high-top table for every six to eight guests and at least 4 feet of clearance between zones to facilitate flow.
- Staffing should be approximately one bartender per 50 guests, with a short menu, signage, and pre-stocked stations to prevent lines during the initial arrival surge.
- Food stations should be evenly distributed around the perimeter with 3 to 4 stations for larger events to ensure smooth circulation and avoid congestion.
- Venue spaces with open layouts and commercial kitchens simplify setup, support larger guest counts, and make zone placement easier, emphasizing the need for layout planning before decor.
- Planning the cocktail hour layout before choosing decorations or furniture prevents bottlenecks at key sightlines, especially when positioning the bar deeper into the room away from entrances.
Table of Contents
- What Is a Hub-and-Spoke Cocktail Hour Layout?
- How Many Tables and Seats Do You Need per Guest?
- Building a Bar Plan That Doesn't Create a Line
- Where Should Food Stations Go to Keep People Moving?
- Three Ready-to-Use Cocktail Hour Templates
- What a Venue-Hosted Cocktail Hour Checklist Looks Like
- Why Layout-First Planning Beats Decor-First Every Time
- Booking a Venue That Handles the Layout for You
- Sources
- FAQ
What Is a Hub-and-Spoke Cocktail Hour Layout?
Zoning beats furniture-first thinking every time. Instead of scattering tables and hoping for the best, a hub-and-spoke plan treats the bar as the anchor and builds everything else around it as satellite destinations: a food station here, a lounge cluster there, maybe a photo activity in a corner. Guests naturally orbit between hub and spokes instead of clumping in one doorway.
The zone-based approach works because each zone gives guests a different reason to move: get a drink, grab a bite, sit and talk, stand and mingle. A room with no zones just has one center of gravity, and that's where your bottleneck forms.
A few structural rules keep the zones working:
- Keep circulation paths at least 4 to 5 feet wide between furniture clusters so two people can pass without turning sideways.
- Never place the bar directly at the entrance. A networking-focused layout puts the bar visible from the door but positioned deeper into the room, so guests have to walk past other clusters to reach it.
- Break large rooms into at least two beverage or food zones instead of one, especially past 100 guests.
- For outdoor or mixed indoor/outdoor setups, split flow deliberately: shade or covered seating in one zone, an open mingling area in another, and sightlines that let guests see the next zone from wherever they're standing.
- Use rugs, low signage, or lighting fixtures as visual anchors that mark a zone's edges without physically blocking a walking path.
Pro Tip: If your venue has one obvious "front" (a grand entrance, a stage, a fireplace), don't put the bar there. Put a lounge or a photo moment there instead, and let the bar pull guests toward the back of the room.
How Many Tables and Seats Do You Need per Guest?
Table counts are simple math once you commit to a ratio. A seating ratio of about one high-top table per several guests works well for a networking-style crowd where people want somewhere to set a drink but plan to stay standing most of the hour. Loosen the ratio when the room is tight on square footage or when many guests will be seated for dinner right after; tighten the ratio for older crowds or slower-paced events.
On top of high-tops, aim for actual seated capacity covering a moderate portion of your guest count. This covers guests who genuinely need to sit: older relatives, anyone with mobility limitations, and the occasional exhausted parent. Skipping this is a common accessibility oversight in cocktail hour planning.
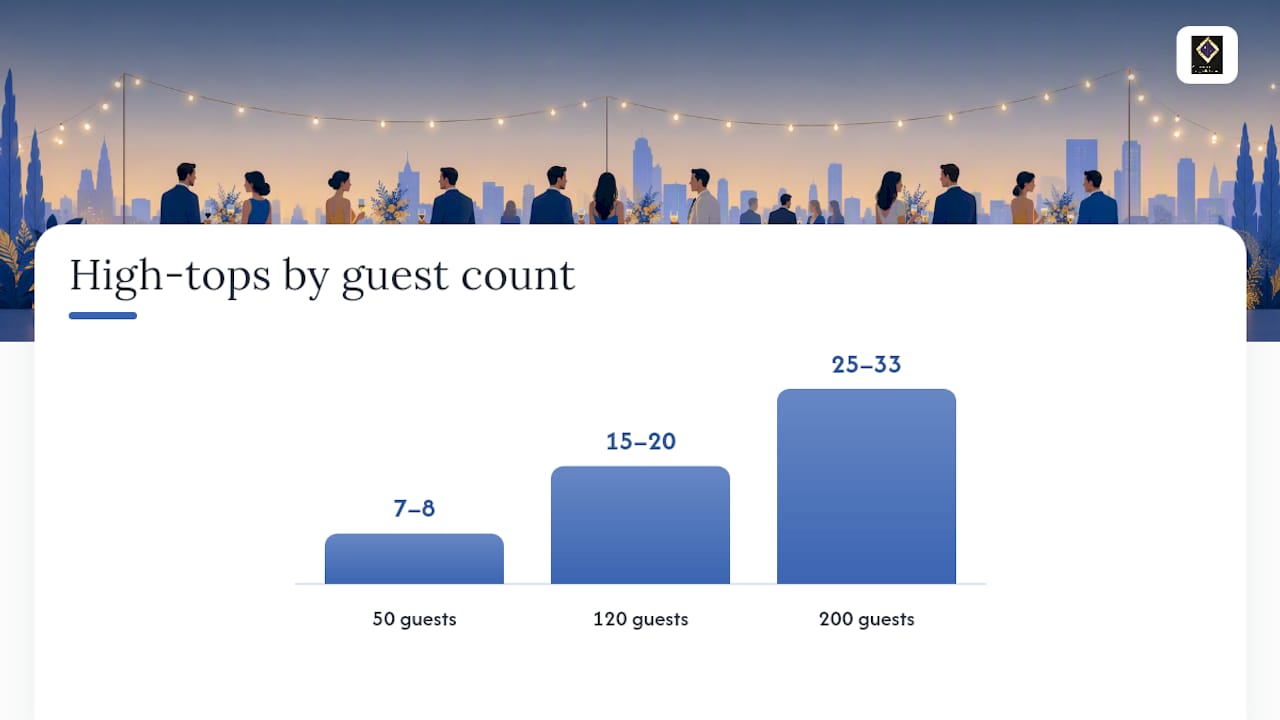
Here's how the math plays out at three common guest counts:
- 50 guests: 7 to 8 high-tops at a 1:6 ratio, one small lounge cluster of 4 to 6 seats, one bar hub, one food station. Everything fits in a single room without feeling sparse.
- 120 guests: 15 to 20 high-tops depending on ratio, two lounge clusters totaling 12 to 15 seats, one bar hub plus a satellite drink station, and 3 to 4 food points spread around the perimeter, an approach echoed in venue guidance suggesting 12 to 16 high-tops for a 100-guest crowd.
- 200 guests: 25 to 33 high-tops, three lounge zones, two full bar stations positioned at opposite ends of the space, and 4 perimeter food stations minimum to avoid a single point of congestion.
Building a Bar Plan That Doesn't Create a Line
Bar speed comes down to three decisions: menu size, staffing, and layout. A full bar with a dozen cocktail options feels generous on paper and disastrous in practice once 80 guests hit the room in the same 10 minutes. The faster, more reliable format is a short menu, beer and wine plus one or two signature cocktails, paired with clear signage so nobody has to ask what's available.
Staffing at roughly one bartender per 50 guests is the standard rule of thumb, and it holds up across most formats. A beer-and-wine-only bar can sometimes stretch that ratio because pouring is faster than mixing, while a limited full bar with mixed drinks needs to stick close to it or lines back up within the first 20 minutes.
Layout matters as much as staffing. Separate the grab-and-go station, pre-poured wine, bottled beer, water, from the station where a bartender is actually mixing drinks. Add a visible non-alcoholic option at the same station so it doesn't read as an afterthought.
The first 15 minutes are the real test. That initial arrival surge is when most guests show up at once, straight from a ceremony or a registration desk, and it's the single biggest predictor of whether your bar line ever recovers.
The number that matters most: one bartender per 50 guests is the baseline, but that ratio only holds if your menu stays short and your grab-and-go station is stocked before doors open.
A quick pre-open checklist for the bar team:
- Menu signage posted and visible from 10 feet away
- Grab-and-go station stocked and separated from the mixing station
- Ice and glassware restocked before the first guest arrives
- A visible water and non-alcoholic option at every bar point
Where Should Food Stations Go to Keep People Moving?
Passed hors d'oeuvres and stationary food setups solve different problems, and most cocktail hours benefit from a mix of both rather than picking one exclusively.
Passed service keeps guests in place, which is good for photos and conversation but slows down if you're short on servers. Stations pull guests toward the food, which naturally spreads the crowd, but they concentrate people if there's only one. The fix is distribution: 3 to 4 stations placed around the perimeter of the room rather than one big table in the center. That single change does more for circulation than almost any other layout decision.
A blended approach, one or two passed items in the first 15 minutes to cover the arrival surge, then stations opening as the crowd settles, tends to outperform either method alone.
Pro Tip: Label every station for allergens, even casually. It's a small gesture that saves your catering staff from fielding the same question forty times in one hour.
Operational basics worth locking down ahead of time:
- Assign one staff member per station for replenishment, not just for serving.
- Stock backup trays behind each station rather than in a central kitchen run.
- Post allergy labels at eye level, not on a card guests have to pick up.
- Rotate passed trays through lounge zones specifically, since seated guests are least likely to get up for food.
Three Ready-to-Use Cocktail Hour Templates
Hand these straight to a caterer or rental company and they'll know exactly what you mean.
1. Small indoor, 50 guests. One bar hub near the back wall, angled so it's visible but not blocking the entry. Seven high-tops arranged in a loose arc facing the bar. One lounge cluster (a sofa and two chairs) tucked against a window or focal point. One food station opposite the bar to create a second pull point. Leave a 6-foot clear path from entrance to the dinner room door for the transition.
2. Medium networking, 120 guests. Twenty high-tops at a 1:6 ratio, split into two clusters on either side of the room. Two lounge zones, one calmer and one closer to the music, for different energy levels. Three to four perimeter food stations, never centered. Position the bar along a side wall, deep enough into the room that guests pass at least one high-top cluster to reach it.
3. Large mixed indoor/outdoor, 200 guests. Two full beverage points at opposite ends, each with its own grab-and-go zone so lines never merge. Separate the pickup counter from the working bartender station at both locations. Three lounge hubs and one activity zone (lawn games, a photo setup) to spread the crowd across both environments. Four food stations minimum, split evenly between indoor and outdoor zones if weather allows.
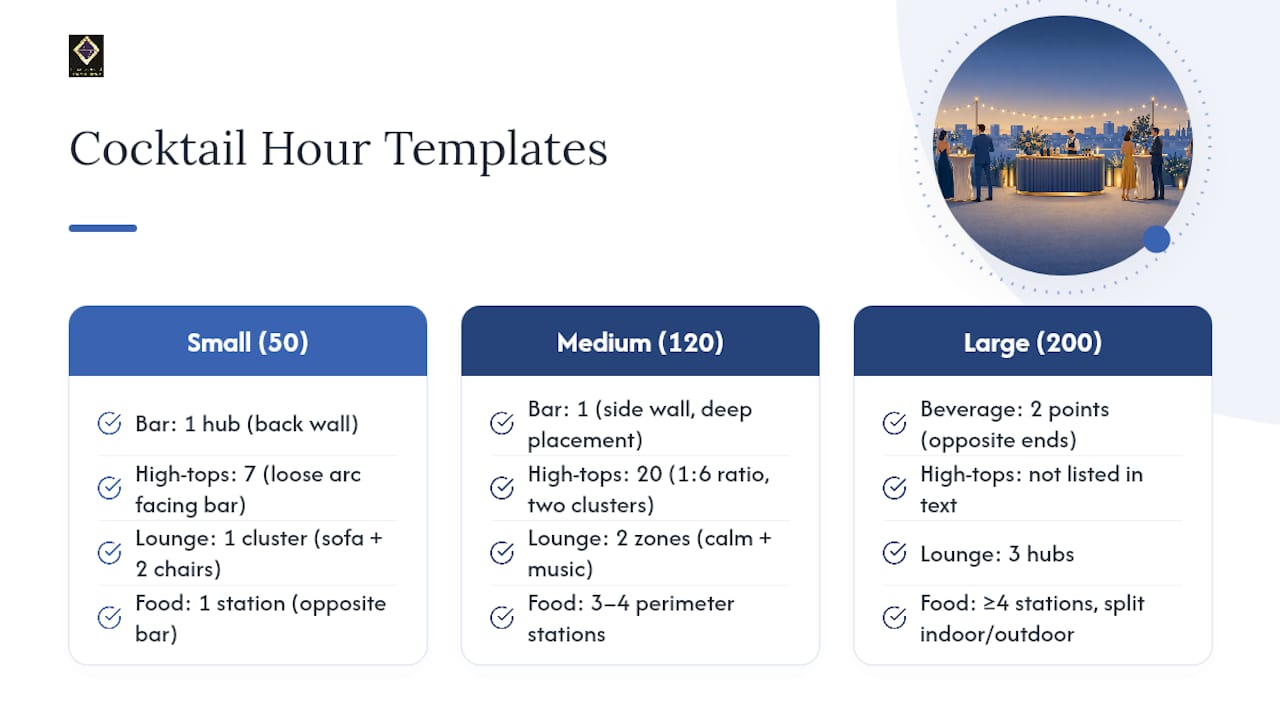
Across all three sizes, keep at least 4 feet of clearance between any two furniture clusters, and never place a high-top directly in a doorway swing path. For guidance on scaling any of these to your specific room dimensions, a venue size planning guide walks through the math in more detail.
What a Venue-Hosted Cocktail Hour Checklist Looks Like
Venue hosts running cocktail hours benefit from a tight operational script: vendor arrival windows set well before doors, a scheduled kitchen handoff so catering staff aren't waiting on setup crews, a pre-stocked ice and glassware plan, and a clear waste flow so trash bins never sit in a guest sightline. Restroom access and power/AV checks happen before the first bartender pours a drink. That sequencing is what turns cocktail hour into a clean handoff toward dinner rather than a scramble, a logistics step many vendors skip entirely.
Why Layout-First Planning Beats Decor-First Every Time
The most common mistake I see is planners choosing linens and centerpieces before they've decided where the bar goes. I once watched a lounge cluster get placed directly in front of the only bar sightline, and every guest bottlenecked trying to see if the line had moved. Fix the zones first, decorate second, and hand your templates to vendors before the week of the event, not the day of.
— MARTIN
Booking a Venue That Handles the Layout for You
Some venues offer a 6,000 square foot room with enough open floor to run a full hub-and-spoke layout without fighting support columns or awkward corners. A full commercial kitchen helps caterers run a real staging and handoff process instead of reheating in a hallway, and flexible outside catering policies allow hosts to choose from various vendors.
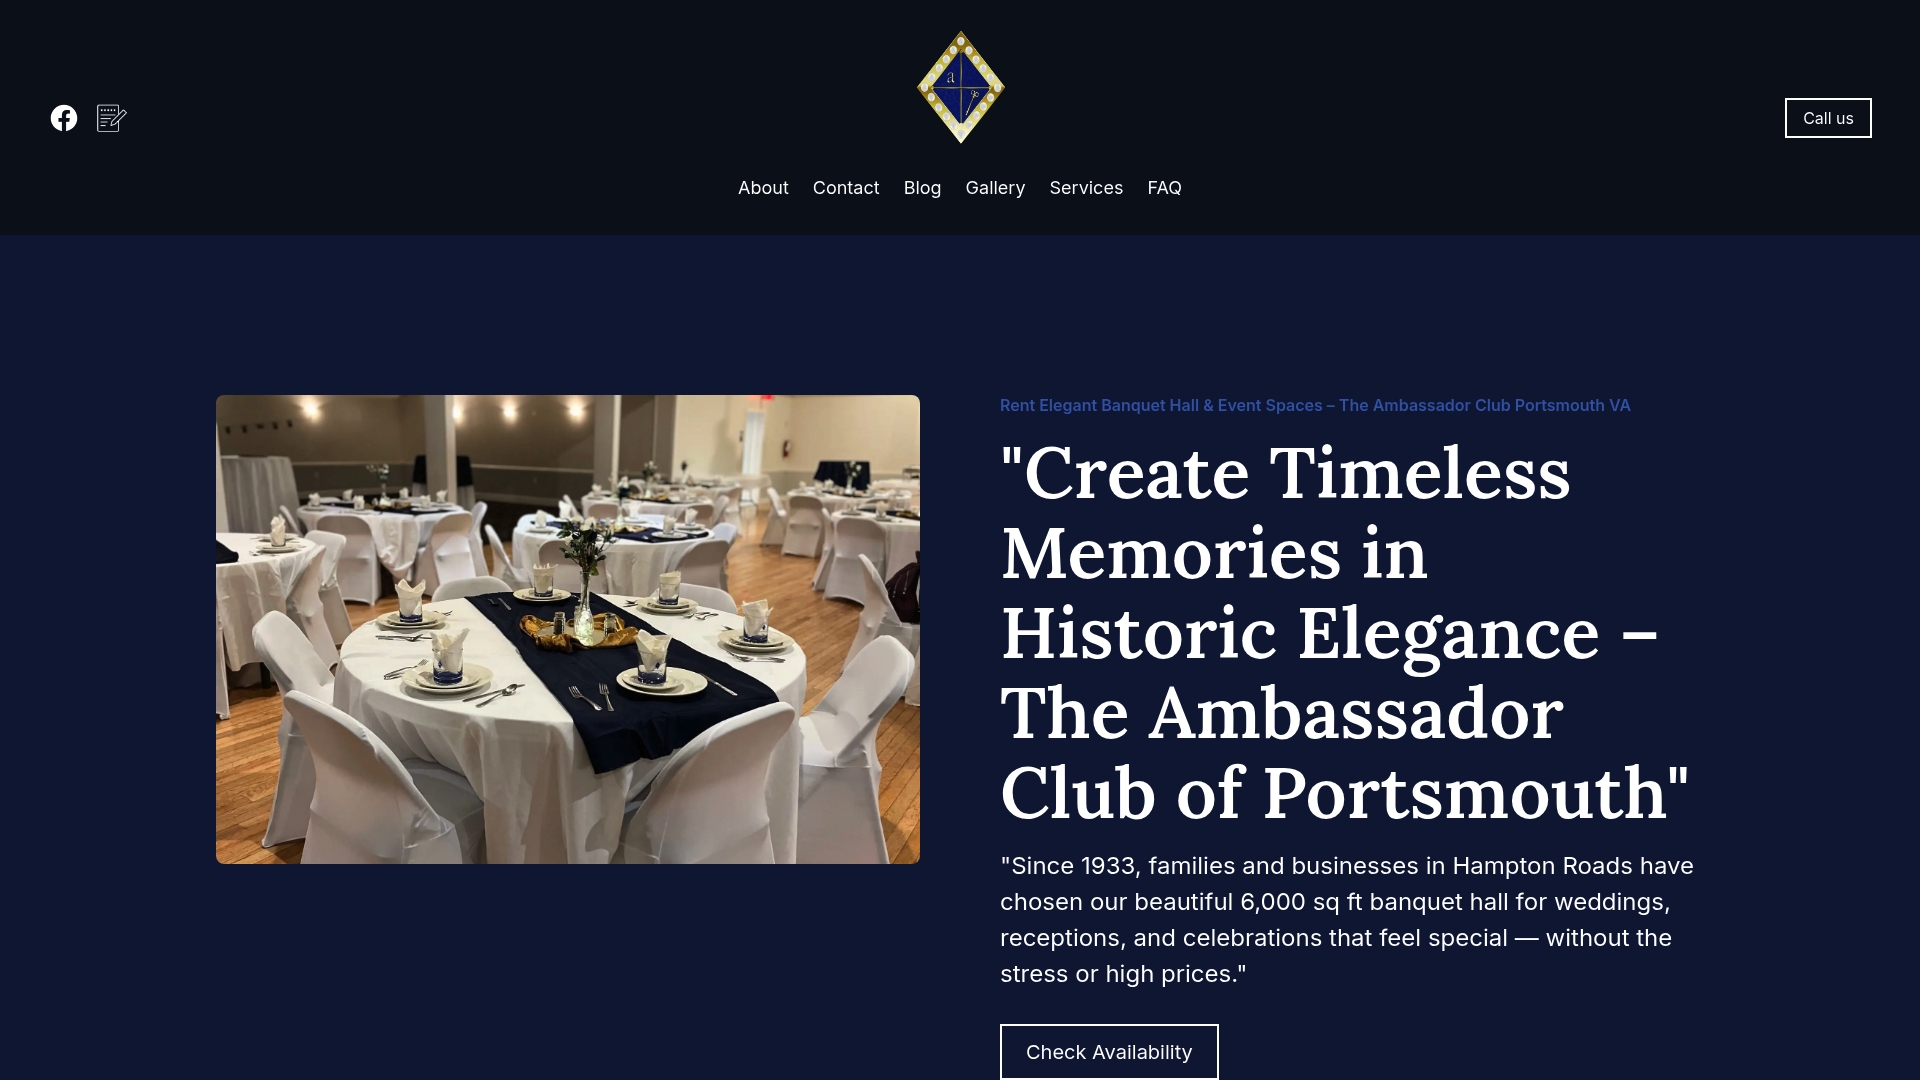
With room for a wide range of guest counts, the space can scale from an intimate 50-person gathering to a large mixed-zone layout described above without needing a second room. If you're weighing whether your guest count fits the space, a venue size guide for family events is a useful starting point before you call.
Check available dates and request a package breakdown through the Ambassador Club Portsmouth booking page. Expect a straightforward conversation about your guest count, catering plans, and preferred date, not a sales pitch.
Sources
For layout diagrams and run-of-show templates beyond this guide, The Knot's cocktail hour guide covers seating chart display timing in more depth. For matching catering formats to your event flow, catering package planning for 2026 is worth a look. On the venue side, Ambassador Club Portsmouth's guides on small wedding reception ideas and catering workflow for large events both extend the templates above.
- Networking Event Table Plan – Cocktail & High-Top Layout | Run Sheets
- Cocktail Hour Bar Plan: Timeline, Menu Strategy, and Keeping Lines Short | Make It A Double LLC
- Wedding Cocktail Hour Ideas: Entertainment, Food & Activities for 2026 - WithJoy
FAQ
How Do I Set Up a Cocktail Hour Step by Step?
Start by placing your bar hub deep enough into the room that guests pass other zones to reach it, then add high-tops at a 1:6 to 1:8 ratio, a lounge cluster, and 3 to 4 perimeter food stations before finalizing decor.
What Is the 30-5 Minute Rule for Weddings?
It's a timing guideline suggesting ceremonies run about 30 minutes and transitions between segments, like moving from ceremony to cocktail hour, stay under 5 minutes so guests don't stand around waiting.
How Long Should a Cocktail Hour Last?
Most cocktail hours run 45 to 75 minutes, with 60 minutes as the most common target and the first 15 minutes carrying the heaviest arrival surge.
Should the Bar Be Near the Entrance?
No. A bar positioned near, but not directly at, the entrance and set deeper into the room encourages guests to walk past other zones, which spreads the crowd and reduces bottlenecks at the door.