
For a company celebration of up to 200 guests that needs to look polished without a hotel ballroom price tag, a full-service banquet hall with a large main room and day-of wraparound support is the right call. Locally in the Hampton Roads area, Ambassadorclubportsmouth stands out as a leading option: a 6,000 sq ft hall operating since 1933, a full commercial kitchen, and packages that cover setup through cleanup.
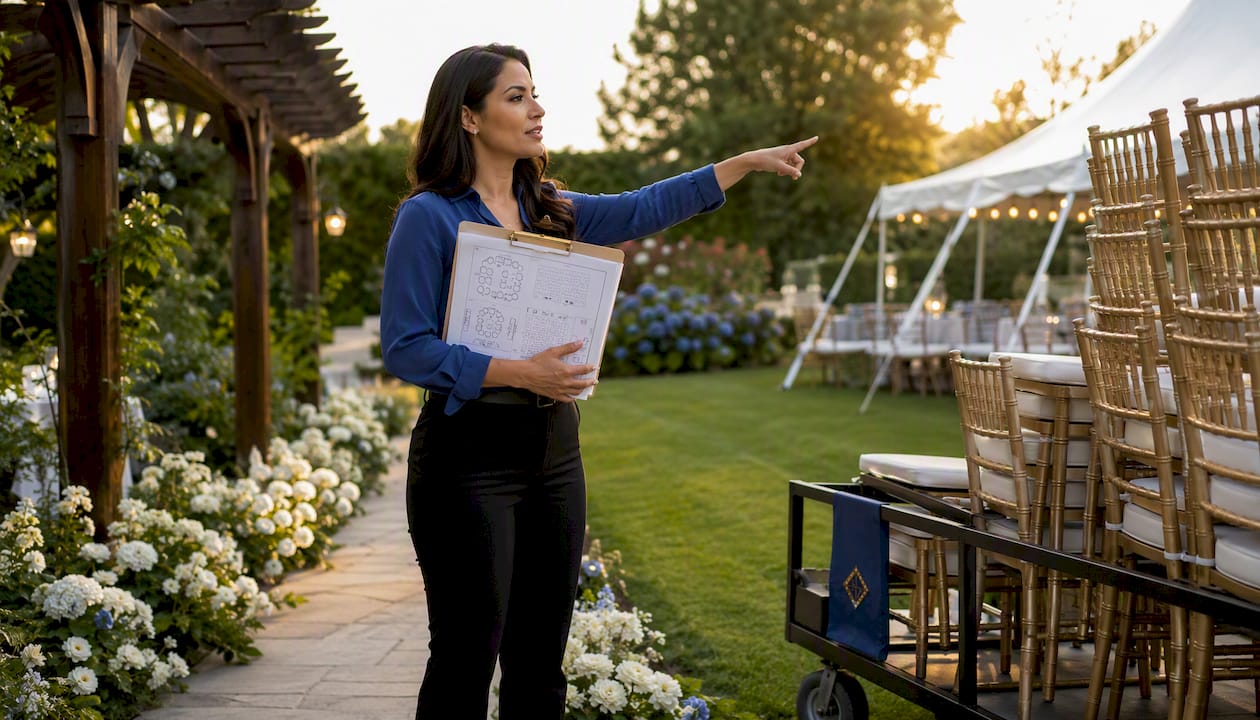
This guide is written for corporate event planners and HR managers organizing celebrations for up to 200 guests. Whether you're planning an awards dinner, a holiday party, or a milestone company event, here's what you need to evaluate, budget, and book.
Quick evidence points:
- Ambassadorclubportsmouth's main hall seats guests comfortably for a corporate dinner
- The venue includes tables, chairs, a dry bar, dance floor, and a large projection wall with built-in projector
- Wraparound packages cover setup, cleaning, security, and optional transportation
Pro Tip: Request a seated-capacity floor plan and an itemized written proposal before committing to any venue visit. It saves two rounds of back-and-forth.
Table of Contents
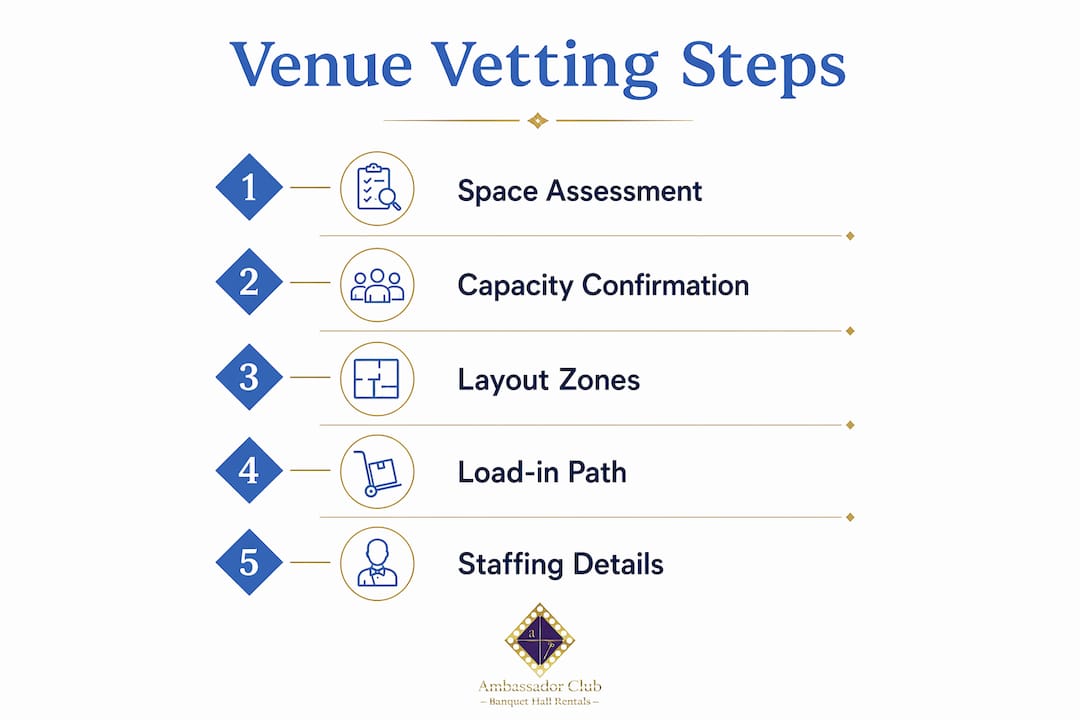
- What should you check when vetting venues for 200 guests?
- How does layout affect a 200-guest celebration?
- What does a 200-guest company celebration actually cost?
- What operational details must you confirm before booking?
- When should you book, and what contract terms matter?
- What does a sample timeline look like for a 200-guest evening event?
- How does wraparound venue support reduce your workload?
- What are the final steps to book the right venue?
- Key Takeaways
- What most planners underestimate about venue selection
- The Ambassador Club: capacity, packages, and how to book
- Useful sources
- FAQ
What should you check when vetting venues for 200 guests?
A venue that looks great online can fail on the basics. Run through this checklist on the first call.
Must-have features:
- Confirmed seated-dinner capacity (not just maximum/standing)
- Dedicated load-in/out access that bypasses guest entry points
- Full commercial kitchen or a vetted preferred-caterer list
- Distinct flow spaces for cocktails, dinner, and presentations
- In-house AV (sound, projector, microphone)
- Adequate parking and ADA-compliant single-floor access
Questions to ask on the first call:
- What is the exact seated capacity with 60-inch rounds vs. 72-inch rounds?
- What's included in the rental fee, and what costs extra?
- What is the overtime rate if the event runs long?
- Are outside caterers permitted, and is there a corkage or kitchen-use fee?
- What are the insurance and security requirements?
Red flags that should disqualify a venue immediately:
- Capacity listed only as "up to X" with no format specified
- No separate vendor entrance; caterers share the guest lobby
- Fewer than two restroom clusters for 200 guests
- No named day-of contact or no written cancellation policy
Score each venue pass/fail on the must-haves, then rate 1–5 on fit vs. budget. Any venue that fails two or more must-haves is off the list.
"Separate vendor access prevents setup conflicts during guest arrival — dedicated load-in routes are a frequent hidden determiner of how professional an event actually feels."
How does layout affect a 200-guest celebration?
Raw square footage matters less than how the space is divided. Distinct zones for each phase of the evening (arrival/cocktail, seated dinner, stage/presentation, dancing) keep guests moving and prevent the event from feeling flat.
| Format | Sq Ft per Person | Notes |
|---|---|---|
| Cocktail/standing reception | 6–8 sq ft | Highest density; works for pre-dinner hour |
| Seated dinner with dance floor | 12–15 sq ft | Most common corporate format |
| Seated banquet, no dance floor | 10–12 sq ft | Maximizes table count |
A 6,000 sq ft hall at 12–15 sq ft per person comfortably seats 200 for a dinner-and-dancing format. That math lines up with Ambassadorclubportsmouth's published capacity. Keep in mind that seated-dinner capacity runs 20–30% lower than a venue's advertised maximum because dance floors, buffet stations, and server circulation paths all consume floor space.
Pro Tip: During your walkthrough, physically pace out the load-in path from the parking lot to the kitchen and stage area. A tight corridor or a single service elevator can add an hour to setup.
What does a 200-guest company celebration actually cost?
The rental fee is rarely the biggest line item. Here's how costs typically stack up:
- Venue rental: Base room fee, often flat-rate or per-hour
- Food and beverage: Per-guest pricing or a minimum spend; the largest single driver
- Staffing: Service staff, bartenders, and security (sometimes bundled into venue packages)
- AV and production: In-house systems reduce this significantly
- Rentals: Linens, specialty chairs, staging if not included
- Cleaning and security: Sometimes itemized separately; ask upfront
- Taxes and service charges: Typically 20–25% on top of F&B
Venues commonly offer tiered packages: a shorter, lower-cost-per-guest option for a 4-hour event versus a premium 6-hour full-service package at a higher per-guest rate. The 6-hour format usually makes more sense for company celebrations that include cocktails, dinner, and awards.
Budget-saving tactics that preserve elegance:
- Book a Sunday or Thursday instead of Friday/Saturday (off-peak rates are meaningfully lower)
- Run a 60-minute cocktail hour to reduce the full-dinner guest count if some guests arrive late
- Opt for a simplified bar package (beer, wine, one signature cocktail) over a full open bar
- Negotiate a bundled package that rolls setup, cleaning, and security into one line item
What operational details must you confirm before booking?
Logistics failures are what guests remember. Confirm every item below before signing.
AV and power:
- In-house PA system, wireless microphones, and projector specs
- Power capacity for band or DJ setups
- Backup plan if primary AV fails
Parking and transportation:
- Guest parking count and whether it's free or validated
- Proximity to public transit and hotel blocks for out-of-town attendees
- Shuttle or valet options; for large groups, corporate event transportation planning is worth addressing early
Accessibility and restrooms:
- ADA-compliant entrance and single-floor layout
- Restroom count relative to 200 guests (minimum two clusters)
- Green room or holding space for speakers and executives
Catering and kitchen:
- In-house commercial kitchen capabilities
- Policy on outside caterers and preferred-vendor lists
- What's included: tables, chairs, linens, or rental required?
Pro Tip: Ask for the venue's standard staffing roster for a 200-person event. The ratio of service staff to guests tells you more about execution quality than any brochure.
When should you book, and what contract terms matter?
For a 200-guest event, lead time is everything. Peak months (October through December, and May through June) book 9–12 months out at most desirable venues. Off-peak months (January through March) give you more flexibility, often 4–6 months out.
Core contract items to insist on:
- Specific seated capacity listed by table format (not just "up to 200")
- Detailed inclusions and exclusions (what's in the rental vs. what costs extra)
- Overtime rate per hour, in writing
- Refund and cancellation schedule with specific percentage milestones
- Liability and insurance requirements for your organization
- Named day-of coordinator and their contact information
Deposit and payment norms: Most venues require 25–50% at signing, with the balance due 30–60 days before the event. You can sometimes negotiate a lower deposit in exchange for providing a confirmed guest count earlier.
Before finalizing the contract, request:
- A to-scale floor plan showing your specific table configuration
- The venue's staffing plan for your event size
- An AV rider listing all in-house equipment
- A sample event-day run sheet
What does a sample timeline look like for a 200-guest evening event?
Using Ambassadorclubportsmouth's 6,000 sq ft hall as the reference space, here's a workable 6-hour evening format.
- 5:00 PM — Vendor load-in via dedicated service entrance; AV check and table setup
- 6:00 PM — Guest arrival; cocktail hour in designated zone (approx. 800–1,000 sq ft)
- 7:00 PM — Guests seated for dinner; 200 guests at 60-inch rounds, 10 per table
- 7:30 PM — Dinner service begins; buffet stations or plated first course
- 8:30 PM — Presentations, awards, or remarks from leadership (stage/projection wall in use)
- 9:15 PM — Dance floor opens; bar service continues
- 10:30 PM — Last call; guests begin departing
- 11:00 PM — Vendor breakdown begins; cleaning crew takes over
| Space | Approximate Footprint | Notes |
|---|---|---|
| Seated dinner (200 guests) | 2,400–3,000 sq ft | 20 tables of 10 at 60-inch rounds |
| Dance floor | — | Roughly 20x30 ft minimum for 200 guests |
| Stage/presentation area | — | Includes projection wall clearance |
| Cocktail/bar zone | 800–1,000 sq ft | Separate from dinner floor |
| Back-of-house/kitchen access | Remaining sq ft | Load-in, staging, server circulation |
For a hybrid schedule (awards first, dinner later), shift the presentation block to 7:00 PM and open dinner service at 8:00 PM. This works well when executives need to leave early.
How does wraparound venue support reduce your workload?
Venues that handle coordination from inquiry through final breakdown cut internal staff hours significantly. The concrete tasks a full-service venue team covers include vendor liaison, timeline enforcement, day-of troubleshooting, and post-event cleanup.
- Pre-event: floor plan finalization, vendor scheduling, and run-sheet creation
- Day-of: guest check-in support, AV coordination, catering timing, and security management
- Post-event: breakdown, cleaning, and lost-and-found handling
Banquet halls with this level of support stay involved from the first phone call to the last dance, which is the difference between an HR manager spending 40 hours on logistics and spending 10.
Pro Tip: Require a single named point of contact at the venue and ask for the event-day run sheet no later than one week before the event. If the venue can't produce one, that's a coordination risk.
What are the final steps to book the right venue?
For most corporate planners in the Hampton Roads area, Ambassadorclubportsmouth is the strongest local option: a historic hall with the right specs, the right price range, and the service model to back it up. For planners elsewhere, the same criteria apply: large square footage and confirmed seated capacity for 200, full kitchen, and wraparound support.
Three concrete next steps:
- Request a site visit and a seated floor plan showing your specific table configuration
- Get an itemized written quote covering rental, staffing, AV, cleaning, and security
- Secure a provisional hold on your preferred date and confirm deposit terms before releasing it
Use the checklist and sample timeline from this guide during your site visit. They'll surface the gaps a venue tour alone won't catch.
Key Takeaways
For a 200-guest company celebration, a full-service banquet hall with 6,000+ sq ft, confirmed seated capacity, and day-of wraparound support is the most reliable and cost-effective venue model available.
| Point | Details |
|---|---|
| Confirm seated capacity | Seated-dinner capacity runs 20–30% lower than advertised maximum; always verify by table format. |
| Plan for 12–15 sq ft per guest | A 6,000 sq ft hall comfortably fits 200 guests for a dinner-and-dancing format. |
| Prioritize distinct zones | Separate cocktail, dinner, presentation, and dance areas improve guest flow more than extra square footage. |
| Lock in contract terms early | Insist on overtime rates, cancellation milestones, and a named day-of coordinator before signing. |
| Ambassadorclubportsmouth | Portsmouth, VA's 6,000 sq ft historic hall seats up to 200 for corporate dinners with wraparound packages. |
What most planners underestimate about venue selection
The biggest mistake I see with corporate events at this scale is treating capacity as the primary filter. Planners spend weeks comparing maximum-capacity numbers and miss the question that actually determines whether the night runs smoothly: does this venue have a real operational team, or are you renting a room and managing everything yourself?
A hall with 6,000 sq ft and a commercial kitchen is a tool. What turns it into a successful event is the staffing model behind it. At Ambassadorclubportsmouth, the packages are structured to cover the operational layer — setup, security, cleaning, and coordination — so the planner's job on the day is to show up, not to troubleshoot.
The other trade-off planners consistently undervalue is timing. Moving a company celebration from a Saturday in November to a Thursday in February can free up enough budget to upgrade the bar package, add a photo area, or bring in a live band. The guests who matter most will come regardless of the day. The ones who won't aren't the ones you're celebrating with anyway.
For planners working with a fixed budget, the sequence is: lock the date and the venue first, then build the program around what the space and the package already include. Trying to design the event first and find a venue to match it is how costs spiral.
The Ambassador Club: capacity, packages, and how to book
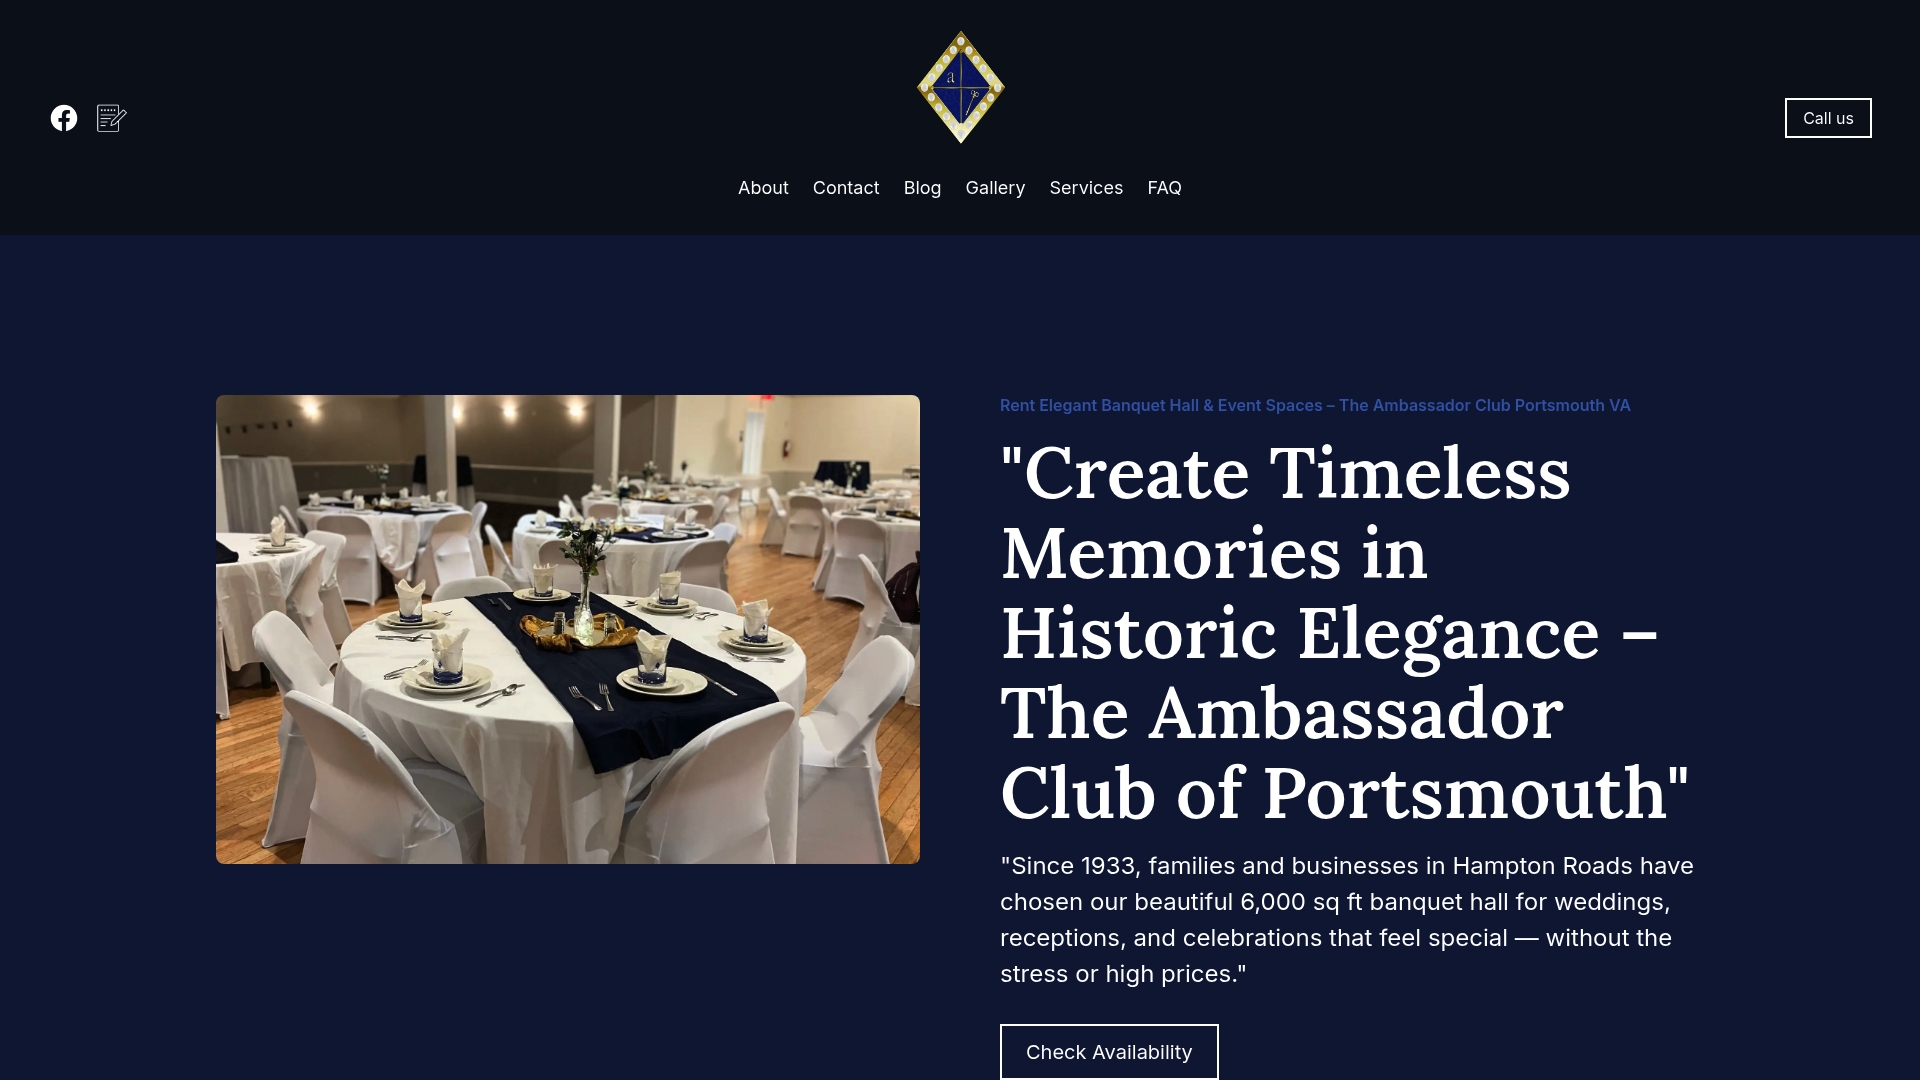
Ambassadorclubportsmouth offers something genuinely rare for corporate planners in the Hampton Roads area: a historic 6,000 sq ft hall that seats up to 200 guests for a corporate dinner, with a full commercial kitchen, built-in AV (large projection wall and projector), dance floor, dry bar, and tables and chairs already on-site. The venue has operated since 1933, and the packages are structured to reduce your workload, not add to it.
Packages can include setup, cleaning, and security as bundled line items. Outside caterers are welcome, and the commercial kitchen is available for full-service catering operations. Optional transportation services are also available for groups coordinating guest arrivals.
To move forward: request a site visit to see the hall configured for a seated dinner, ask for an itemized proposal for your specific date and guest count, and confirm provisional hold terms. Check availability and request a quote directly through the venue's inquiry page.
Useful sources
- Business event venue size considerations — sq ft rules and capacity planning for large company events
- Banquet hall vs. event venue explained — how to choose the right model for your event type
- Hampton Roads event venue options — local venue context for Portsmouth and surrounding areas
- Corporate event transportation tips — guest mobility and shuttle planning for large events
FAQ
What is the seated capacity for a 200-guest dinner event?
A venue needs at least 2,400–3,000 sq ft of clear floor space for 200 guests at 60-inch rounds, plus additional space for a dance floor and service circulation. Always confirm seated capacity by table format, not the venue's advertised maximum.
How far in advance should you book a venue for 200 guests?
Book 9–12 months out for peak months (October through December, May through June) and 4–6 months out for off-peak periods. Popular venues in any market hold dates on a first-come, first-served basis.
What does wraparound venue support actually include?
It covers pre-event planning, vendor coordination, day-of timeline management, on-site troubleshooting, and post-event breakdown and cleaning. Venues with this model, like Ambassadorclubportsmouth, significantly reduce the internal staff hours required from the planner's team.
What contract terms are non-negotiable for a 200-guest event?
Insist on a specific seated capacity by table format, itemized inclusions and exclusions, overtime rates in writing, a cancellation and refund schedule with percentage milestones, and the name of your day-of coordinator.
Can outside caterers use a venue's commercial kitchen?
Policies vary. Ambassadorclubportsmouth permits outside caterers and provides access to its full commercial kitchen. Always confirm this in writing before signing, along with any kitchen-use or corkage fees that may apply.