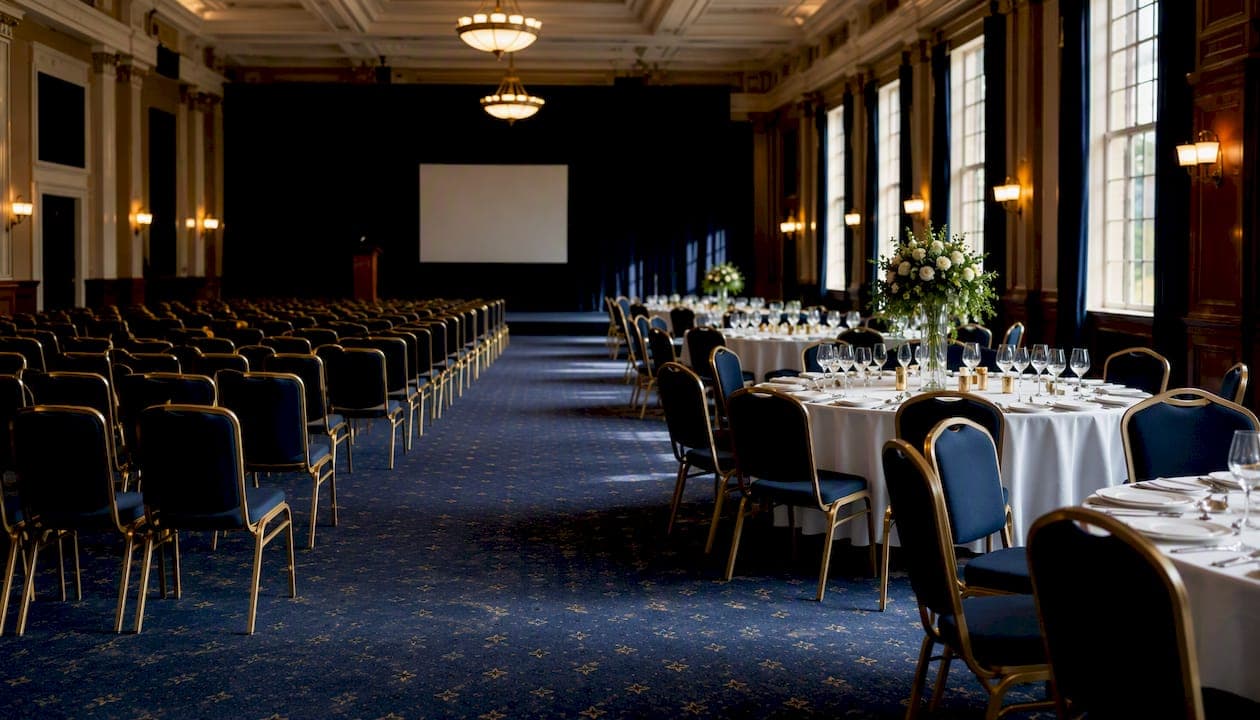
Choose a conference setup when your agenda centers on presentations, decisions, or structured learning. Choose banquet when sit-down dining and small-table conversation are the main event.
The difference is not just aesthetic. It shapes sightlines, service flow, AV placement, and how many people you can actually fit in a room.
Core trade-offs at a glance:
- Capacity and use case: Theater and classroom layouts pack in more heads per square foot than banquet rounds. Banquet rounds give every guest a seat at a table but eat floor space fast.
- Sightlines and AV: Conference-style rows face the stage cleanly. Banquet rounds force some guests to sit with their backs to the presenter unless you switch to cabaret/crescent seating.
- Dining and service flow: Banquet rounds are built for plated service. Conference rows are not. Mixing a full dinner service with a classroom layout creates service-aisle chaos.
- Networking: Rounds encourage table conversation. Rows discourage it. Reception (high-boy) setups maximize mingling but eliminate seated dining entirely.
Venues like Ambassadorclubportsmouth in Portsmouth, VA, run both formats in the same 6,000 sq ft hall. The ADA and university event guidelines from Cornell and Ramapo College provide the spacing standards that underpin every layout decision below.
Key Takeaways
Conference setups maximize sightlines and capacity for presentation-heavy events; banquet rounds prioritize dining and table conversation, but require 12–15 sq ft per person and 60" service aisles between tables.
| Point | Details |
|---|---|
| Layout drives everything | Choose conference rows for speaker-heavy programs; choose banquet rounds when dining and networking lead. |
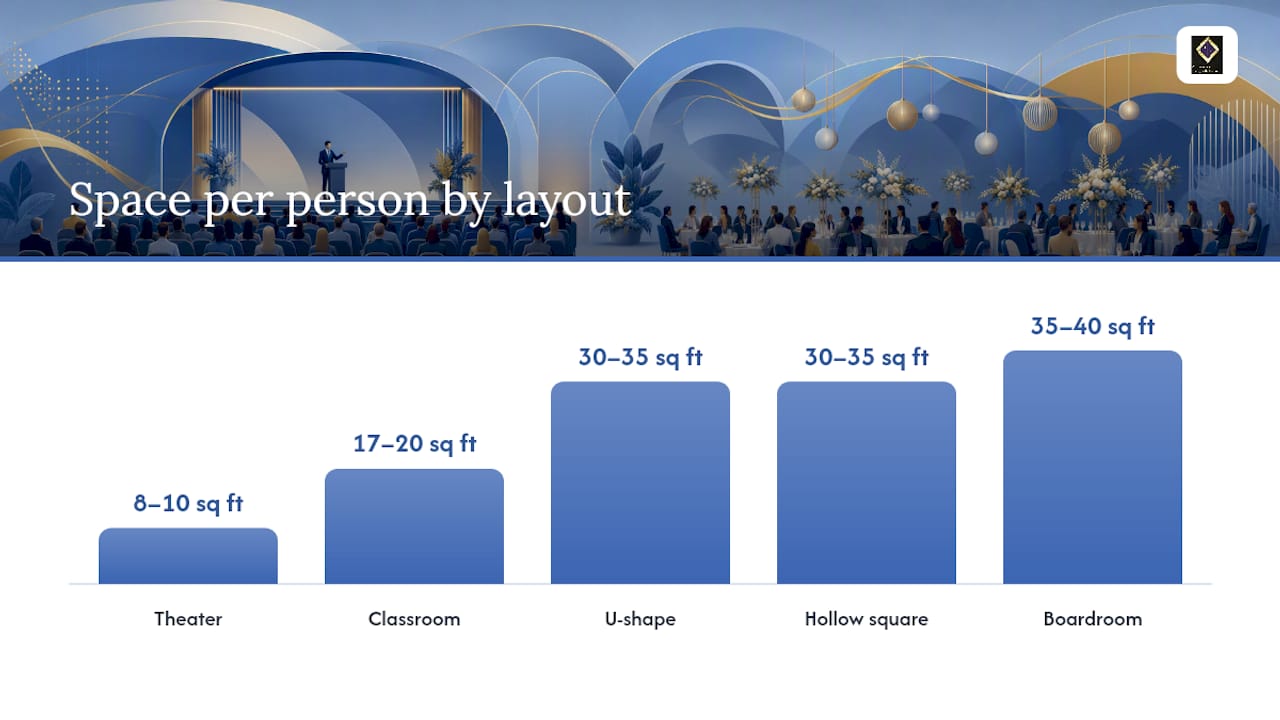
| Space per person | Theater needs 8–10 sq ft/person; classroom 17–20; banquet rounds 12–15; U-shape 30–35. |
| Service aisle minimum | Banquet plated service requires at least 60" between table edges for safe tray service. |
| ADA and egress | Confirm 36" clear paths to accessible seats and unobstructed egress before finalizing any layout. |
| Ambassadorclubportsmouth | The 6,000 sq ft Portsmouth, VA hall supports theater (150), banquet rounds (120), and classroom (80) with built-in AV and a full commercial kitchen. |
Table of Contents
- What are the main conference and banquet seating arrangements?
- How do conference and banquet setups compare across the dimensions that matter?
- What spacing specs should you plug into your room diagram?
- How does catering service change depending on your layout?
- What accessibility and safety basics apply to every layout?
- How do you choose between conference and banquet? A practical checklist
- How does Ambassadorclubportsmouth configure both setups in its 6,000 sq ft hall?
- What experienced venue operators wish planners knew sooner
- The Ambassador Club handles both formats so you do not have to choose twice
- Sources
- FAQ
What are the main conference and banquet seating arrangements?
Every layout has a name, a table type, and a job. Here is the full catalog planners use, with the numbers that matter.
Theater rows of chairs face a stage with no tables. It packs the most people into the least space, roughly 8–10 sq ft per person, but guests have nowhere to set a notebook or a drink. Best for keynotes, ceremonies, and short general sessions.
Classroom adds rectangular tables in front of each row, typically 18" x 72" or 18" x 96" folding tables. Guests face forward, take notes, and follow slides. Space jumps to 17–20 sq ft per person. Best for training sessions, workshops, and multi-hour learning formats.
Boardroom lines one large rectangular table (or several pushed together) with chairs on all sides. Every seat faces every other seat. Space runs 35–40 sq ft per person. Best for executive meetings, board sessions, and working groups of 8–20 people.
U-shape / horseshoe arranges rectangular tables in a U with chairs on the outside. The open end faces a screen or presenter. Planners love it for interactive workshops where a facilitator needs to walk the floor. Space: 30–35 sq ft per person.
Hollow square closes the U into a full rectangle with chairs on all four sides. No presenter position, so it works for peer discussions and roundtables where no single person leads. Similar space requirements to U-shape.
Banquet (rounds) uses 60" or 72" round tables with chairs around the perimeter. A 60" round seats around eight to ten guests; a 72" round seats about ten to twelve. Space typically runs moderate per person for a seated dinner. This is the standard banquet-style meeting setup for galas, weddings, and corporate dinners.
Cabaret / crescent is a banquet round with the chairs pulled to one half of the table only, the half facing away from the stage. The stage-facing half stays empty. The Ramapo College planners guide calls this the practical fix for the back-to-the-speaker problem.
Reception (high-boy / cocktail) replaces seated tables with tall 30"–36" cocktail tables. Guests stand, circulate, and graze. University of Chicago event guidelines note that reception setups use high-boy tables and floor-length linens to encourage standing, movement, and mingling. No one eats a plated dinner here.
Cluster pods group small 4–6 person tables in a scattered pattern, often used for hackathons, team breakouts, or innovation sessions where small-group work alternates with brief plenary moments.
Pro Tip: If you are using rounds for an event with a keynote or awards presentation, default to cabaret seating rather than full banquet rounds. You will lose seats, so add that to your capacity math early, not the day before.
Cornell University's room-setup diagram library is the most reliable free reference for standard layout names, diagrams, and capacity guidance. Download it before you start sketching any floorplan.
| Layout | Sq ft / person | Typical table size | Best for |
|---|---|---|---|
| Theater | 8–10 | Chairs only | Keynotes, ceremonies |
| Classroom | 17–20 | 18" x 72" rect. | Training, workshops |
| Boardroom | 35–40 | Conf. table | Executive meetings |
| U-shape | 30–35 | 18" x 72" rect. | Interactive workshops |
| Banquet (rounds) | 12–15 | 60" or 72" round | Dinners, galas |
| Cabaret / crescent | 18–22 | 60" round (half-set) | Awards, hybrid events |
| Reception | 6–8 | 30"–36" high-boy | Cocktail, networking |
How do conference and banquet setups compare across the dimensions that matter?
The table below maps the two formats against the eight decision dimensions planners use most.
| Dimension | Conference setup | Banquet setup |
|---|---|---|
| Best for / typical events | Training, seminars, board meetings, general sessions | Galas, weddings, corporate dinners, awards |
| Seating and table type | Rows, classroom tables, U-shape, or boardroom | 60"–72" rounds, cabaret variant |
| Capacity per sq ft | Higher (8–20 sq ft/person) | Lower (12–15 sq ft/person for rounds) |
| Guest interaction | Limited; row-based formats discourage cross-talk | Strong; rounds seat 8–12 per table |
| AV and sightlines | Clean; all seats face the screen | Problematic without cabaret config |
| Service style | Light refreshments, boxed meals, or breaks | Plated service, multi-course, buffet |
| Setup complexity | Moderate; rows are fast, U-shape takes time | Higher; linen, centerpieces, place settings |
| Typical setup time | 1–3 hours | 3–5 hours |
The biggest trade-offs in plain terms:
- A theater setup fits roughly twice as many people as banquet rounds in the same footprint. If headcount is tight and the event is presentation-heavy, that math alone often decides it.
- Banquet rounds create natural conversation clusters. A dinner where guests are supposed to network across tables works far better on rounds than in rows.
- Plated service at a conference-row layout is almost always a mistake. Servers cannot reach interior seats without guests standing, and clearing is slow.
- The rule of thumb: if more than 40% of your run-of-show is a speaker or screen, lean conference. If more than 40% is dining or table conversation, lean banquet.
What spacing specs should you plug into your room diagram?
These numbers come from venue planning guidance and are starting points, not absolutes. Staging, AV rigs, and camera positions all eat floor space.
What shifts these numbers:
- A raised stage (even 8"–12" high) needs a clear sightline buffer of 10–15 feet from the front row.
- IMAG (image magnification) screens on the sides of a room require 6–8 feet of clear wall space per screen.
- A buffet line needs a minimum 6-foot service corridor behind it, plus a 4-foot guest-approach lane.
- ADA-compliant accessible seating requires a 36" minimum clear path to every accessible seat, with a 60" turning radius at the end of each accessible row.
60" round table footprint: the table itself is 5 feet across. Add chairs (roughly 18" each) and you need a circle of about 8 feet in diameter per table. The 60" between table edges is the minimum for a server to pass with a tray; 72" is more comfortable for high-volume plated service.
Pro Tip: Sketch your floorplan at 1/4" = 1 foot on graph paper or in a free tool like Social Tables' free room diagramming mode. Drop in your tables first, then check that every aisle meets the 36" minimum before you add staging or AV carts.
Example: 80 guests, same room, two layouts
In a 1,200 sq ft clear floor space (roughly 30' x 40'), 80 guests in classroom rows at 17 sq ft/person need 1,360 sq ft, which is tight. The same 80 guests at banquet rounds need 960–1,200 sq ft, which fits, but leaves little room for a buffet or dance floor. That is why a 6,000 sq ft hall like Ambassadorclubportsmouth's can run 120 banquet guests comfortably while the same space handles 150 in theater rows.
How does catering service change depending on your layout?
Layout and service style are not independent decisions. The room arrangement you choose determines how food arrives, how long it takes, and how many staff you need.

Plated service pairs with banquet rounds. A standard ratio is one server per two 60" rounds (16–20 guests). Servers need a clear 60" aisle between table edges to carry trays safely. Plated service also requires a staging area near the kitchen door where plates are assembled before the run. If your venue's kitchen is on the opposite end of the hall from the head table, that run adds 2–3 minutes per course.
Buffet lines work best with reception or classroom layouts. Guests leave their seats, move to the line, and return. For a seated classroom setup, place buffet stations along the side walls so guests do not have to cross the main aisle. Two buffet lines (one on each side) cut wait times roughly in half for groups over 80.
Stations (carving, pasta, dessert) suit cocktail and reception formats. They encourage movement and eliminate the need for a service aisle entirely. The trade-off is that guests graze at different times, which makes a coordinated program difficult.
Bar placement matters more than most planners realize. A bar at the back of a theater setup pulls guests out of their seats during the program. A bar in a pre-function area or a side room keeps the main room focused. For banquet dinners, a dry bar along one wall with server-attended wine service at the table is the cleaner option.
Service timeline basics (lock these in with your caterer):
- Guest arrival and cocktail hour: 45–60 minutes before seated service
- First course drop: within 15 minutes of guests being seated
- Entrée service: 20–30 minutes after first course cleared
- Dessert / program transition: 15–20 minutes after entrée cleared
- Room clear for dancing or breakout: 30–45 minutes after dessert
For a corporate banquet dinner, lock in the clearing windows with your caterer at least two weeks out. Plated service at rounds with a live program is the format most vulnerable to timing drift.
What accessibility and safety basics apply to every layout?
ADA compliance and egress are not optional add-ons. They are part of the floorplan from the first sketch.
Checklist to confirm with your venue:
- Accessible route from parking and building entrance to the event space (no steps without a ramp alternative)
- Minimum 36" clear path to every accessible seat; 60" turning radius at row ends
- Reserved accessible seating integrated into the main seating area, not isolated at the back or sides
- Companion seating directly adjacent to every accessible seat
- Clear sightlines from accessible seats to the stage or screen (do not place accessible seats behind a column or behind a buffet station)
- Emergency exit signs visible from every seat; exits unobstructed by AV carts, staging, or linen carts
- Cable management: all floor cables taped or covered with cable ramps rated for foot traffic
- Staffing plan for guests with mobility needs (who escorts, where the accessible restroom is, elevator access if applicable)
Pro Tip: Walk the room from the accessible seating position before the event. If you cannot see the screen clearly from that seat, neither can your guest. Adjust the screen height or the seat position before doors open.
Egress aisles must remain clear for the entire event. The minimum 36" aisle width is a floor, not a target. For events over 100 guests, most local fire codes require at least two clear egress paths from the main seating area. Confirm the specific capacity limit posted on the venue's certificate of occupancy before you finalize your layout.
How do you choose between conference and banquet? A practical checklist
Work through these steps before you commit to a layout.
Step-by-step decision checklist:
- Define the primary goal. Is the event primarily a presentation, a meal, a networking session, or a combination? If the program runs more than 60 minutes of speaker time, conference-style rows or classroom are the default.
- Confirm headcount and RSVP behavior. Add 10–15% buffer for late RSVPs. Check whether your headcount fits the layout at the correct sq ft/person ratio, not the venue's maximum posted capacity.
- Check sightlines and AV needs. Where is the screen? Where is the projector throw? Does every seat have a clear view? For rounds, is cabaret seating feasible given your headcount?
- Verify catering style. Plated dinner requires banquet rounds and 60" service aisles. Buffet works with classroom or reception. Confirm the kitchen location and service route before finalizing table positions.
- Test traffic flow. Walk the room at full capacity (mentally or with staff). Where do guests enter? Where is the bar? Where does the line form at the buffet? Where do servers stage?
Questions to ask your venue:
- What is the posted fire-code capacity for each layout type?
- Where are the power drops, and can we add extension runs for AV?
- What is the projector throw distance, and does it clear the front row?
- What is the minimum service aisle the kitchen staff requires?
- How long does your team need for setup and turnover between events?
- Are there fixed columns or low ceilings that affect screen placement?
Questions to ask your AV provider:
- What is the screen size needed for the back row at this room depth?
- Do you need a dedicated circuit for the projector and sound system?
- How long does your AV setup and rehearsal require? (Large conferences often need 9–18 months of planning lead time; smaller meetings need 3–4 months minimum.)
- Is there a backup projector or audio feed if the primary fails?
Questions to ask your caterer:
- How many servers do you staff per table for plated service?
- Where do you stage trays and plates before the run?
- Can you accommodate a mid-program service pause for a keynote?
- What is your clearing time per course for a table of 10?
Red flags a venue should disclose upfront:
- Fixed columns in the center of the room that block sightlines
- Insufficient power for simultaneous AV and catering equipment
- House catering rules that restrict outside vendors or limit kitchen access
- A posted capacity that assumes theater rows, not banquet rounds
- Egress paths that require guests to cross the stage or kitchen area
How does Ambassadorclubportsmouth configure both setups in its 6,000 sq ft hall?
The Ambassador Club in Portsmouth, VA, has operated as an event venue since 1933. The hall runs 6,000 sq ft of clear floor space with a built-in projector and large projection wall, a full commercial kitchen, a dry bar, and a dance floor. Packages accommodate up to 200 guests and include setup, cleaning, and security.
Capacity by layout in the Ambassador Club hall:
| Layout | Estimated capacity | AV / service notes |
|---|---|---|
| Theater rows | Up to 150 | Built-in projector covers full room depth |
| Banquet rounds (60") | Up to 120 | Full plated service from commercial kitchen |
| Classroom | Up to 80 | Side aisles clear for buffet stations |
For a 120-person banquet dinner, the hall fits approximately 15 rounds of 8 with 60" tables, leaving a clear service aisle of 60"+ between table edges and a staging corridor near the kitchen. The built-in projector handles AV without a rental rig, which removes one setup variable and one vendor coordination call.
For a conference or training session at 80 guests in classroom format, the same floor space accommodates 10 rows of 8 with 18" x 72" tables, a clear center aisle, and side aisles for a buffet or break station. The projection wall is fixed, so screen placement is already solved.
Pro Tip: When booking the Ambassador Club for a hybrid event (dinner plus a keynote), plan the room in cabaret configuration rather than full banquet rounds. You will seat roughly 90 guests instead of 120, but every seat faces the projection wall. Confirm the headcount trade-off with the venue coordinator before sending invitations.
The venue's flexible catering policy allows outside caterers, which means you can match the service style to the layout without being locked into a single menu or service format. Setup and cleaning are included in the package, which matters when you are running a tight turnover between a conference session and a dinner.
What experienced venue operators wish planners knew sooner
Most day-of problems trace back to decisions made (or skipped) in the planning phase. A few tips that consistently prevent them:
Lock the signal path before the room is set. Confirm where every cable runs from the AV rack to the screen, the podium mic, and the room speakers before tables go in. Moving a table after cables are run costs 30–45 minutes and usually means re-taping the floor.
Pre-fill service aisles on the diagram. Draw the service aisles on your floorplan as solid blocked zones, not just gaps between tables. If a table drifts 6 inches during setup, that aisle disappears. Marking it explicitly gives the setup crew a hard boundary.
Rehearse with a mic and a presenter, not just a sound check. A 10–15 minute walk-through with the actual presenter and AV tech catches level issues, feedback spots, and sightline problems that a solo sound check misses entirely.
Reserve 90–120 minutes for turnover. If your event transitions from a conference session to a dinner, that turnover (clearing rows, setting rounds, laying linen, placing centerpieces) takes a minimum of 90 minutes with a full crew. Build it into the run-of-show, not the buffer.
What planners rarely ask early enough: "Where does the caterer stage between courses?" If there is no staging area near the kitchen door, servers will use the nearest open wall, which is often directly in front of the accessible seating or the egress path. Ask this question on the site visit, not the day before.
The Ambassador Club handles both formats so you do not have to choose twice
Planning an event where the agenda shifts from a morning conference session to an evening dinner? Most venues force you to choose one setup and live with the compromise.
Ambassadorclubportsmouth is built for exactly that situation. The 6,000 sq ft hall in Portsmouth, VA, runs theater rows for 150, banquet rounds for 120, or classroom for 80, all from the same space. The built-in projector and projection wall handle your AV without a rental rig. The full commercial kitchen supports plated service, buffet, or outside catering, so your service style matches your layout instead of fighting it. Setup, cleaning, and security are included in every package.
Check available dates and book your event at Ambassadorclubportsmouth directly.
Sources
These are the primary references behind the numbers and diagrams in this guide.
- Room Setup Diagrams and Reference Information
- Setup Styles | Student Centers - The University of Chicago
- Planners Guide to Engaging Event Layouts (Ramapo College)
FAQ
What is the difference between a banquet hall and a conference hall?
A banquet hall is designed for sit-down dining with round tables and plated or buffet service. A conference hall prioritizes rows, classroom tables, or a U-shape for presentations and structured sessions.
What are the different types of banquet setups?
The main banquet setups are full rounds (60" or 72" tables with chairs all around), cabaret/crescent rounds (chairs on one side only, facing the stage), and reception (high-boy cocktail tables for standing and mingling).
What are the different types of conference setups?
Common conference setups include theater (chairs only, facing a stage), classroom (rectangular tables in rows), boardroom (one large table), U-shape (tables in a U facing a presenter), and hollow square (tables forming a closed rectangle).
What is the difference between a banquet and a reception setup?
Banquet setups use round tables with chairs for a seated meal. Reception setups use tall high-boy tables where guests stand and circulate. The University of Chicago event guidelines describe reception as designed for movement and mingling, not a plated dinner.
Can one venue handle both conference and banquet setups?
Yes. A flexible hall like Ambassadorclubportsmouth's 6,000 sq ft space in Portsmouth, VA, supports theater rows for 150, banquet rounds for 120, and classroom for 80 in the same room, with built-in AV and a full commercial kitchen for either format.