
Venue size is defined as the single most important variable in family event planning, directly shaping guest comfort, atmosphere, and total cost. The role of venue size in family events goes far beyond square footage. It determines whether guests feel at ease or cramped, whether the room buzzes with energy or feels hollow, and whether your budget stretches or breaks. Understanding the difference between legal capacity and comfortable capacity is the first practical skill every family planner needs.
What determines the right venue size for your family event?
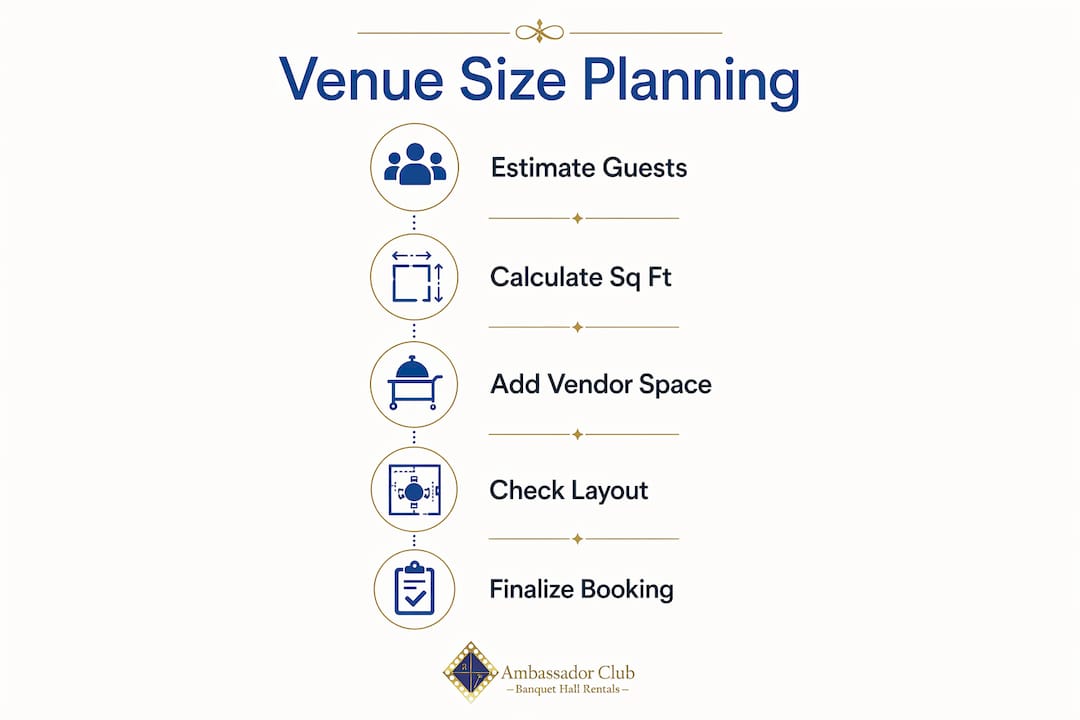
Comfortable event planning starts with one core number: 12–15 sq ft per guest for a seated banquet. That figure gives each person enough room to sit, eat, and move without bumping into neighbors. It does not account for everything else the room must hold.
Add 20–40% more square footage once you factor in dance floors, buffet tables, stages, and vendor stations. A dance floor alone needs 4–5 sq ft per dancing guest, with roughly 30–40% of guests expected on the floor at peak times. For a gathering of 200, that means reserving 400–500 sq ft just for dancing.

Layout style changes everything. A banquet layout seats more guests per square foot than a cocktail or theater arrangement. A cocktail setup encourages mingling but requires more open floor space per person. A theater layout works for presentations but leaves no room for dining. Choosing the wrong layout for your event type can make a correctly sized room feel wrong.
Vendor spaces reduce usable capacity in ways most families do not anticipate. Photographers, catering staff, and entertainers each claim floor area that does not appear on any capacity chart. A room listed for 150 guests may comfortably hold 110 once vendors, a buffet line, and a DJ setup are in place.
The most common mistake families make is trusting the legal capacity number on a venue's permit. Legal limits assume minimal space; they reflect fire code maximums, not livable event conditions. Comfortable capacity runs at 60–70% of the legal maximum once furniture and entertainment zones are factored in.
- Seated banquet: 12–15 sq ft per guest
- Cocktail or standing reception: 6–8 sq ft per guest
- Theater seating: 8–10 sq ft per guest
- Dance floor: 4–5 sq ft per dancing guest
- Buffet and vendor zones: add 20–40% to base square footage
Pro Tip: Visit the venue with your floor plan sketched out. Walk the room as if guests are already seated. You will spot circulation problems that no capacity chart reveals.
How does venue size impact guest experience and event atmosphere?
Venue size dictates the entire event atmosphere. Oversizing drains energy while undersizing causes discomfort that guests notice immediately, even if they cannot name the reason.
The sweet spot is 70–80% of comfortable capacity. At that level, the room feels full and alive without feeling tight. Drop below 50% and the space feels empty, conversations feel exposed, and the energy flatlines. Push past 90% and guests start bumping chairs, waiting in lines, and losing patience.
A room that is too large for its guest count is one of the most underrated budget killers in event planning. You pay for every square foot, then spend more on décor trying to fill the emptiness. A well-fitted room does the work for you.
Ceiling height and room shape also shape the experience in ways that square footage alone does not capture. Ceiling heights above 15 feet suit large, energetic gatherings where sound can rise and spread. Lower ceilings create intimacy, which works well for smaller family dinners but can feel suffocating at a reunion of 150 people.
Room shape matters just as much as room size. Open, circular layouts promote mingling and make it easy for guests to move between tables. Narrow, linear rooms create bottlenecks, especially near the bar, buffet, and restrooms. Guests in a narrow room tend to stay seated longer, which reduces the social energy that makes family events memorable.
Here is how the experience shifts across different occupancy levels:
- Below 50% capacity: The room feels cavernous. Conversations echo. Guests cluster together, leaving large dead zones that no amount of decoration fully fixes.
- 50–70% capacity: The room feels comfortable but slightly quiet. Works well for seated dinners where mingling is not the priority.
- 70–80% capacity: The ideal zone. The room feels full, warm, and energetic without crowding.
- Above 90% capacity: Guests feel the squeeze. Lines form at food stations. Movement becomes difficult, and the event loses its ease.
Specific considerations for family-oriented event venue sizing
Family events carry unique space demands that standard event planning guides overlook. Children require dedicated activity zones separate from adult seating. Without that separation, kids circulate through the main floor, creating safety hazards and disrupting the flow for everyone else.
Family events need 30–40% more space than typical standing events to accommodate children's activity zones and family seating. For a gathering of 80–150 guests, that translates to significantly more square footage than a corporate cocktail party of the same size. Families settle at tables differently than colleagues do. Strollers, diaper bags, and extra chairs for toddlers all consume floor space that the standard 12–15 sq ft per guest formula does not include.
Mobility considerations are non-negotiable at multigenerational gatherings. ADA guidelines recommend 36-inch clear pathways; comfortable family events target 48 inches to accommodate wheelchairs and walkers without bottlenecks. Mobility aids reduce effective capacity by 10–15%, which means a room planned for 120 guests may comfortably hold 100–108 when accessibility is properly built into the layout.
- Children's zones: Allocate a dedicated area at least 100–150 sq ft for play or crafts, away from the main dining floor.
- Stroller and equipment parking: Reserve a corner near the entrance, out of the main circulation path.
- Caregiver access: Keep pathways between children's zones and adult seating clear and wide.
- Flexible seating: Round tables accommodate family groups of mixed ages better than long banquet tables.
- Restroom proximity: Families with young children need shorter distances to restrooms. Factor this into your table placement.
Pro Tip: Ask the venue coordinator to show you where families with strollers typically park them. If there is no clear answer, that is a sign the venue has not hosted many family events.
Learning more about why family gatherings need event halls can help you see how dedicated spaces solve these specific challenges better than general-purpose rooms.
Budget and logistics: How does venue size affect cost and event planning?
Venue size and event budget move in direct proportion. A larger room costs more to rent, more to light, more to decorate, and more to staff. The math compounds quickly once you move beyond the base rental fee.
Underfilled spaces require extra décor investment yet still feel hollow. Families often try to compensate with more flowers, more lighting, and more table centerpieces, spending money to solve a problem that a correctly sized room would have prevented. A smaller, well-utilized venue delivers better atmosphere and better value than an oversized hall dressed up to look full.
Staffing costs scale with space. More square footage means more servers covering more ground, more time spent moving between stations, and slower service. Catering logistics also grow more complex as the room expands. A buffet line that works efficiently in a 3,000 sq ft room can create long waits in a 6,000 sq ft room if the layout is not planned carefully.
| Venue size factor | Cost impact | Planning implication |
|---|---|---|
| Larger rental space | Higher base rental fee | Size to 70–80% comfortable capacity |
| More square footage | More décor and lighting needed | Avoid oversizing to fill the room |
| Increased floor area | More staff required | Budget for additional servers |
| Extra activity zones | Higher catering complexity | Plan buffet placement early |
| Flexible layout options | Mitigates guest count changes | Choose venues with movable partitions |
Proper sizing also protects you from last-minute scrambles. When your guest count shifts by 10–20 people, a correctly sized venue absorbs that change without drama. An oversized venue makes the shift invisible. An undersized venue turns it into a crisis. Experienced planners recommend venues 10–20% larger than the confirmed guest count to build in that buffer without paying for unused space.
For families weighing costs carefully, a budget-friendly venue approach often means choosing a mid-sized space with flexible layout options rather than the largest room available.
Key Takeaways
Venue size shapes every element of a family event, from guest comfort and atmosphere to staffing costs and logistics, making it the first decision that all other planning depends on.
| Point | Details |
|---|---|
| Use sq ft guidelines | Plan 12–15 sq ft per seated guest, then add 20–40% for activity zones and vendors. |
| Target 70–80% capacity | Filling a venue to this level creates the best atmosphere without crowding. |
| Family events need more space | Children's zones and mobility needs add 30–40% more space than standard events require. |
| Legal capacity misleads planners | Comfortable capacity runs at 60–70% of the legal maximum once furniture is in place. |
| Right-sizing saves money | A well-fitted room costs less to decorate and staff than an oversized alternative. |
What I have learned from watching families get venue size wrong
I have seen more family reunions derailed by venue size than by bad catering or poor weather combined. The pattern repeats itself: a family books the largest room available because they want to feel safe, then spends the event trying to make 90 people fill a space built for 200. The photos look thin, the conversations feel scattered, and the energy never builds.
The opposite mistake is less common but more stressful. A family underestimates their final count, books tight, and spends the last two weeks before the event in a panic about chairs. Neither mistake is about bad intentions. Both come from relying on capacity numbers instead of walking the room and thinking through the actual event flow.
My strongest advice: visit every venue you are seriously considering at least once with your floor plan in hand. Sit in a chair at the spot farthest from the entrance and ask yourself whether a grandparent with a walker could reach you comfortably. Stand at the buffet table location and picture 40 people in line. These mental walkthroughs reveal problems that no spreadsheet will catch.
Numeric criteria matter, but experience-driven planning closes the gap between a room that looks right on paper and one that actually works on the day.
— MARTIN
Elegant, right-sized event spaces at Ambassadorclubportsmouth
Families in the Hampton Roads area have a concrete option worth considering when venue size and atmosphere both matter.

Ambassadorclubportsmouth has hosted family gatherings since 1933 in a 6,000 sq ft hall that accommodates up to 200 guests. The space is large enough for full-scale reunions and milestone celebrations, and the layout supports flexible configurations for seated dinners, buffet setups, and dance floors. A full commercial kitchen and flexible catering options mean the logistics side of your event is handled without extra coordination stress. For families who want a well-appointed event space in Portsmouth, VA, at competitive rates, Ambassadorclubportsmouth offers a practical starting point. Contact the team directly to discuss your guest count and layout needs before committing to a size.
FAQ
What is the recommended space per guest for a family event?
Seated banquets require 12–15 sq ft per guest as a baseline. Add 20–40% for dance floors, buffet stations, and vendor areas.
What is the difference between legal capacity and comfortable capacity?
Legal capacity reflects fire code maximums. Comfortable capacity runs at 60–70% of that number once furniture, entertainment zones, and vendor space are factored in.
How does venue size affect family reunions specifically?
Family reunions need 30–40% more space than standard events to accommodate children's activity zones, strollers, and mobility aids for older guests.
What occupancy level creates the best event atmosphere?
The ideal range is 70–80% of comfortable capacity. Below 50% the room feels empty; above 90% guests feel crowded and service slows.
How do I account for vendor space when calculating venue size?
Vendor footprints reduce usable capacity significantly. Photographers, catering staff, and entertainers each claim floor area, so subtract their zones from your total before calculating guest space.