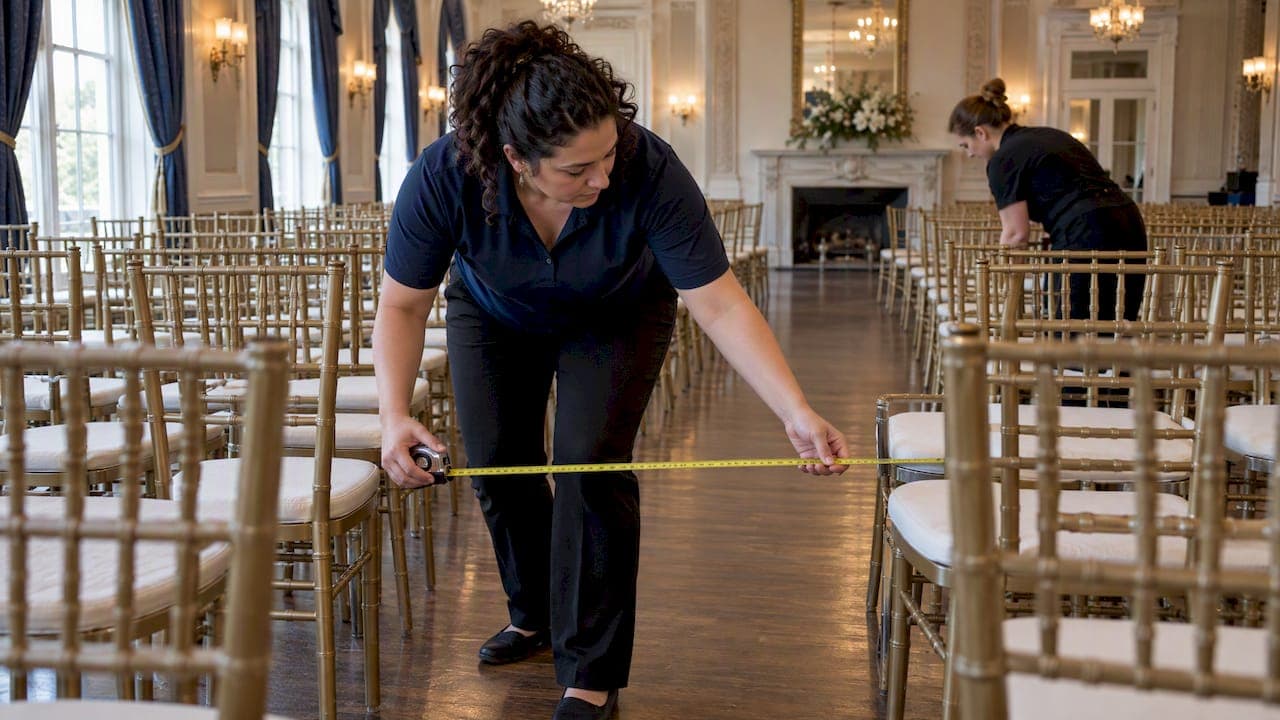
The fastest way to fix most event floor plan mistakes is to design for guest circulation first, then place service stations, seating, and decor around that flow. Two measurements matter most: aisle width for two-way guest traffic and clearance for servers to move freely. These two numbers are critical to the success of a reception, and the fixes below come from practical setup experience.
TL;DR:
- Ensure aisle widths are at least six feet for guest traffic and five feet for service lanes, subtracting chair pull-back space from the aisle measurement.
- Design service stations with two-sided access and position them off main routes to prevent bottlenecks and queue spillover into primary walkways.
- Check and confirm that all exit routes are clear, well-distributed, and that egress signage is visible to meet safety standards for crowd movement and emergency evacuation.
- Place tables, stages, and dance floors to maximize sightlines and avoid obstructing key visual points like the head table or AV screens.
- Conduct a detailed walkthrough with vendors and staff the day before, testing all pathways, service routes, and load-in procedures to catch issues early.
Table of Contents
- Top common floor plan mistakes and quick fixes
- Planning service stations and vendor access without creating bottlenecks
- Aisle widths, chair pull-back, and safety / egress considerations
- Sightlines, staging and dance-floor placement that preserves visibility and movement
- Pre-event walkthrough checklist and quick tests you can run the day before
- Planner's perspective: on-the-ground lessons from a historic 6,000 sq ft hall
- How Ambassador Club can help: venue support that prevents common layout mistakes
- FAQ
- Sources
Top common floor plan mistakes and quick fixes
Most banquet floor plan problems trace back to a handful of repeat offenders. Catching them early saves a frantic re-arrangement an hour before guests arrive.
The biggest one is overcrowding: cramming in tables to hit a posted capacity number without testing whether anyone can actually see the head table or walk to the restroom without turning sideways. A room's maximum occupancy rarely matches its comfortable occupancy once chairs, centerpieces, and gift tables are in place.
Narrow aisles cause the second most common failure. Guests need room to pass each other in both directions, and servers need a separate lane to carry trays without flattening themselves against a chair back.
- Buffets and bars placed across a main path or wedged into a corner force a single-file line that blocks everyone behind it; give these stations access from two sides instead.
- Decor, AV equipment, or a staging riser positioned in front of an exit door creates a hazard that is easy to miss during a calm setup but dangerous during a crowded exit.
- A dance floor or stage dropped into the middle of a server route turns every cake delivery into an obstacle course.
- Chair pull-back space gets skipped in planning: an occupied chair eats twelve to eighteen inches of aisle that looked generous on an empty floor plan.
Each of these is fixable with a tape measure and a walk-through before the first guest arrives, which we cover in detail later in this guide.
Planning service stations and vendor access without creating bottlenecks

Buffets, bars, and coffee stations cause more floor traffic jams than any other single element in a reception. The fix starts with access, not just placement.
Give every major station two-sided access whenever the room allows it. A buffet or bar that guests can approach from either side moves people twice as fast as one that forces a single line, and two-sided access cuts queue spillover into main aisles compared to single-sided setups. Keep these stations off the primary route between entrance and seating, not on it.
- Mark a separate vendor corridor for caterers and rental staff that never crosses guest paths, and confirm it with the kitchen team ahead of setup.
- Size each station to the expected line length. A 150-guest buffet needs more queuing footprint than a 60-guest dessert table, and that footprint should sit clear of any aisle.
- Schedule load-in and load-out around guest arrival and departure windows so delivery carts are never rolling through the lobby during cocktail hour.
Pro Tip: Walk the vendor route yourself with an empty rolling cart before the event; if it clips a corner or a doorway, your caterer's cart will too.
Aisle widths, chair pull-back, and safety / egress considerations
Two numbers belong on every banquet floor plan before chairs go down. Guest aisles for two-way traffic need a minimum of 6 feet, and service lanes for staff carrying trays need roughly 1.5 meters, or about 5 feet, of clear width.

A 6-foot minimum aisle and a roughly 5-foot service lane are the two planning targets to check before finalizing any layout, according to layout guidance planners rely on for reception setups. These numbers shrink once people sit down.
Chair pull-back, the distance a seated guest's chair rolls or slides back from the table, can eat twelve to eighteen inches of what looked like open aisle on paper. Measure a chair pulled fully out from the table and subtract that distance from your nominal aisle width before calling the layout final.
Life Safety Code concerns deserve a direct look rather than an afterthought:
- Distribute exits so guests are not funneled toward a single door, a core concern in NFPA crowd management guidance.
- Keep egress routes completely clear of decor, cords, and furniture, since NFPA 101's assembly occupancy rules require exit widths sized to occupant load without routing people through fixed seating.
- Share a marked-up floor plan with every vendor and venue staff member so egress paths are never a surprise on event day.
When a layout pushes close to capacity, a facility Life Safety Code review is worth requesting before booking.
Sightlines, staging and dance-floor placement that preserves visibility and movement
Guests who can't see the toast or the first dance remember the room, not the moment. Placement decisions here affect both visibility and traffic at the same time.
Position the head table or stage where most seated guests have a clear line of sight, and avoid placing it in a tight corner where part of the room cannot see it. The dance floor deserves its own buffer too: service routes should skirt its edge rather than cut across it, with enough clearance around the perimeter that a server carrying a tray never has to dodge a dancer mid-step.
- Place AV screens and the projector so guests can watch speeches without standing up or rotating their chairs.
- Orient rectangular tables in staggered rows rather than a rigid grid to open sightlines toward the front of the room.
- Keep the dance floor far enough from dining tables that chair pull-back doesn't eat into the floor's edge.
- Leave a buffer between the stage and the nearest wall so performers and AV cables have room without blocking a walkway.
A floor plan that sizes the dance floor to guest count makes many of these decisions easier from the start.
Pre-event walkthrough checklist and quick tests you can run the day before
A floor plan that looks right on paper can still fail in the room. Running these tests the day before catches problems while there's still time to fix them.
- Walk every guest path and every server route at least twice, picturing the room at full occupancy with chairs pulled back and trays in motion.
- Simulate a buffet or bar queue and time a server's round trip to the farthest table; if the walk takes longer than the kitchen expects, the station is too far from the pass-through.
- Check egress signage from multiple points in the room and confirm staff know which exit to direct guests toward in an emergency.
- Test the vendor load-in path with an actual cart to confirm it clears doorways and corners.
- Adjust station spacing until queue footprints stay fully inside their marked area and never spill into a main aisle.
Pro Tip: Run the walkthrough with the caterer present, not alone; they will spot service bottlenecks a planner might miss.
Planner's perspective: on-the-ground lessons from a historic 6,000 sq ft hall
A single table orientation change, or moving a bar eight feet off the main path, has solved more congestion problems for us than any redesign. In a 6,000 sq ft hall designed for up to 200 guests, the fix is rarely a bigger room. It's a cleaner path.
A mandatory walkthrough with the caterer, staggered vendor arrival windows, and a short staff rehearsal before doors open are important habits to maintain.
— MARTIN
How Ambassador Club can help: venue support that prevents common layout mistakes
A well-run floor plan starts with a room built to handle it. A spacious hall, full commercial kitchen, and setup staff can help take the guesswork out of aisle widths, service routes, and station placement for groups up to 200 guests.
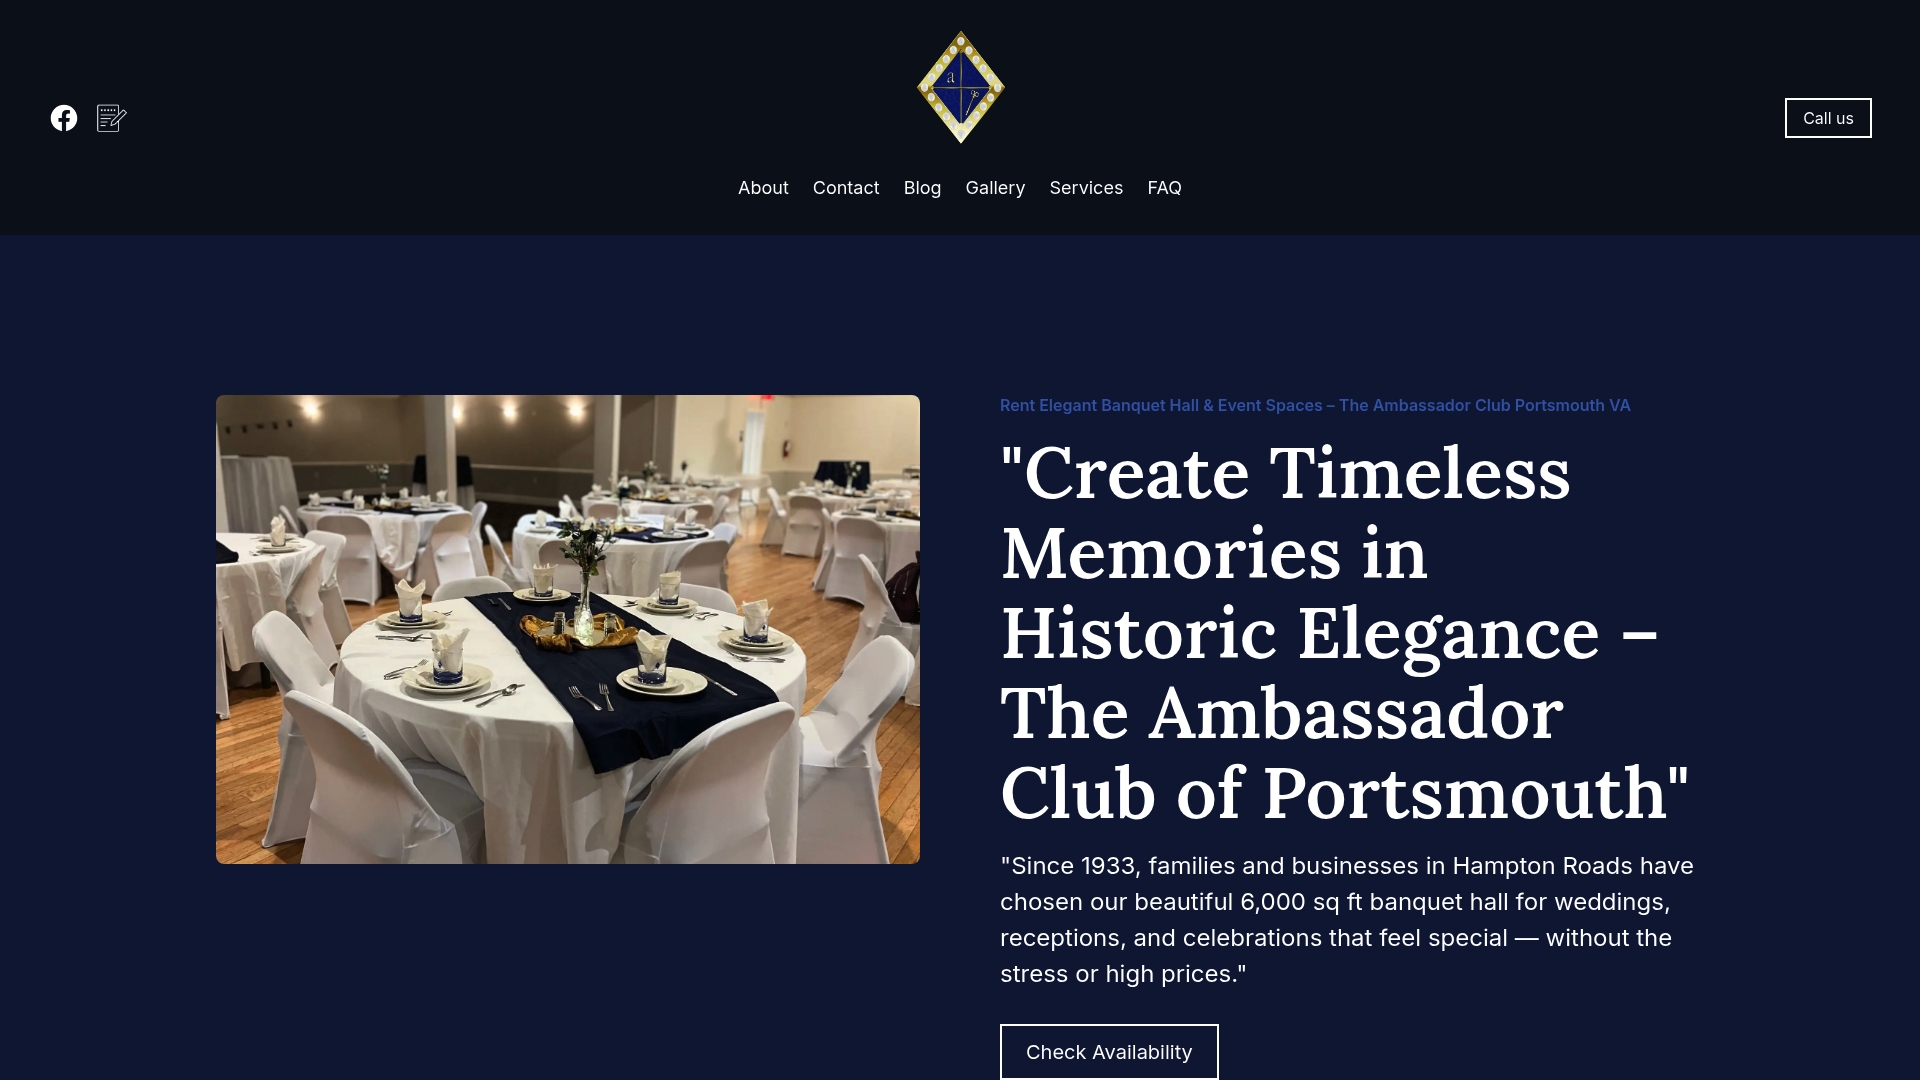
Sample floor plans may be available, and viewing the room in person can help before committing to a date.
| What you get | Why it matters |
|---|---|
| 6,000 sq ft hall, up to 200 guests | Room to apply correct aisle and service clearances |
| Full commercial kitchen | Flexible catering without renting outside kitchen equipment |
| Setup and cleaning support | Fewer layout errors on event day |
Request a floor plan or book a visit through our services page, or start with the Standard Event Package to see what's included.
FAQ
What is the minimum aisle width for a wedding reception?
Plan for at least 6 feet of clear aisle for two-way guest traffic, with roughly 5 feet of separate clearance where servers need to move trays, according to layout guidance. Subtract chair pull-back distance from that number before finalizing the plan.
How do I keep buffet lines from blocking the room?
Give the buffet or bar access from two sides instead of one so guests can approach from either direction, and keep the station off the main path between entrance and seating. This approach cuts queue spillover into primary aisles compared to single-sided setups.
What should I check for emergency egress in a banquet hall?
Confirm that exits are distributed around the room rather than funneled to one door, and that no decor, cords, or furniture blocks an exit path, following NFPA crowd management guidance and the exit-width requirements in NFPA 101's assembly occupancy chapter. Share the marked egress routes with vendors and staff ahead of the event.
How far should the dance floor be from dining tables?
Leave enough clearance so a server's path skirts the dance floor rather than crossing it, and account for chair pull-back so seated guests near the edge aren't pushed onto the floor. Our guide to dance floor sizing covers sizing by guest count in more detail.
Does Ambassador Club offer help planning the floor plan?
We can share sample floor plans and walk you through the hall in person before you book, drawing on setup experience with receptions up to 200 guests. Reach out through our services page to start that conversation.
Sources
- Essential floor plan guidelines for a successful event — Matters of Gathering
- Strategies for crowd management safety — NFPA
- Chapter 12 New Assembly Occupancies: Life Safety Code, 2015 | UpCodes