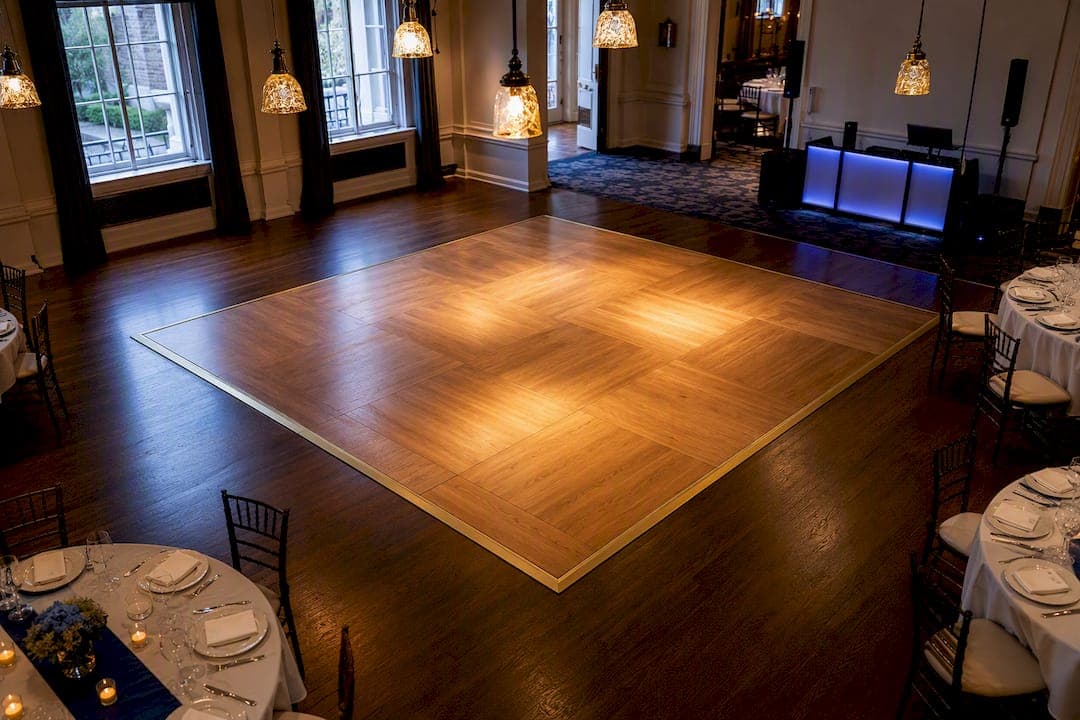
A 150-guest wedding lands around 270 to 300 square feet, roughly an 18-by-15 or 18-by-18 footprint. High-energy crowds, live bands, or traveling dances like swing and salsa push that number higher.
TL;DR:
- A 150-guest wedding typically requires a dance floor of about 270 to 300 square feet, but livelier crowds may need up to 900 square feet.
- Participation rates affect space needs, with 35-45% for weddings and up to 60% for high-energy or continuous entertainment events.
- Dance styles like ballroom or salsa require 9 to 12 square feet per dancer, doubling the space compared to casual social dancing.
- Floor shape and placement are crucial, with near-square footprints preferred and positioning near the DJ or band to maximize energy.
- Prior to booking, confirm all measurements through a venue walk-through, account for safety buffers, and ensure vendor panels match the needed square footage.
Table of Contents
- What Dance Floor Size Fits Your Guest Count?
- How Do You Calculate Dance Floor Size Yourself?
- Adjusting for Event Type and Entertainment
- Placement, Shape, and Safety Buffers
- Converting Square Footage to Rental Panel Sizes
- Confirming Dance Floor Dimensions With Your Venue
- Planner Perspective: Common Mistakes and Quick Shortcuts
- Book Your Venue and Lock In Your Dance Floor Layout
- Sources
- FAQ
What Dance Floor Size Fits Your Guest Count?
Most planners skip the math entirely and just want a number that matches their headcount. That works fine as a starting point, as long as you understand the assumptions baked into it.
| Guest Count | Active Dancers (40%) | Recommended Sq Ft | Suggested Dimensions |
|---|---|---|---|
| 50 | 20 | 90–100 | 10' × 10' |
| 75 | 30 | 135–150 | 12' × 12' |
| 100 | 40 | 180–200 | 14' × 14' |
| 150 | 60 | 270–300 | 16' × 18' |
| 200 | 80 | 360–400 | 18' × 20' or 20' × 20' |
| 250 | 100 | 450–500 | 20' × 22' |
| 300+ | 120+ | 540–600+ | 22' × 24' or larger |
Note that the 200-guest range here is conservative. For a livelier crowd at that same headcount, planners often target 600 to 700 square feet for moderate dancing and up to 900 for high-energy events, which is a meaningfully bigger jump than the baseline chart suggests.
Square footage is only half the answer. You still have to decide whether the floor should be a square or a rectangle. Square configurations tend to work better for social dancing because they let people cluster near the center without forcing traffic through a bottleneck. Rectangles make sense when the room itself is narrow, or when the layout needs to hug a wall to leave room for a head table or bar.
How Do You Calculate Dance Floor Size Yourself?
Charts get you close, but your guest list, venue shape, and entertainment style might not match the assumptions above. Here's the formula to customize it:
- Pick a participation rate. Use 35 to 45% for a typical wedding or formal event, and 50 to 60% for a party-style crowd where dancing runs continuously.
- Calculate active dancers. Multiply your total guest count by that rate. A 180-guest event at 40% gives you 72 active dancers.
- Choose square footage per dancer. Use 4.5 to 5 square feet for compact social dancing, or 9 to 12 square feet for ballroom, salsa, or swing dancing, where couples travel across the floor instead of staying in one spot.
- Multiply and convert to dimensions. Active dancers times square feet per dancer gives your total area. Convert that to a near-square footprint.
Worked example one: 72 dancers × 4.5 sq ft = 324 sq ft, which rounds to an 18-by-18 square. Worked example two: the same 72 dancers doing swing at 9 sq ft each need 648 sq ft, closer to a 24-by-27 rectangle. That's double the floor for the same guest list, just because the dance style changed.
Adjusting for Event Type and Entertainment
The baseline formula assumes a fairly typical wedding reception. Real events rarely stay that predictable, and a few variables shift the math more than people expect.
- Weddings usually run 35 to 45% participation with intermittent dancing, so 4.5 to 5 sq ft per dancer is fine.
- Corporate galas and holiday parties with continuous entertainment often push participation past 50%, since there's no receiving line or bouquet toss pulling people away from the floor.
- Cultural celebrations with group dances (hora, tarantella, line dances) need extra room because multiple people move in coordinated patterns rather than staying in a fixed spot.
- Live bands add energy and tend to keep people dancing longer, so add 5 to 10% more floor space than you would for a DJ.
- High-energy crowds (think college friend groups or a dance-heavy playlist) can justify a 10 to 20% bump over the standard calculation.
- Ballroom, salsa, and line dancing need 9 to 12 sq ft per dancer since these styles involve travel across the floor, not just swaying in place.
Placement, Shape, and Safety Buffers
Near-square footprints almost always beat long rectangles. A "bowling lane" floor concentrates people at one end and leaves the rest empty, which kills the energy of the room even when the total square footage is correct.
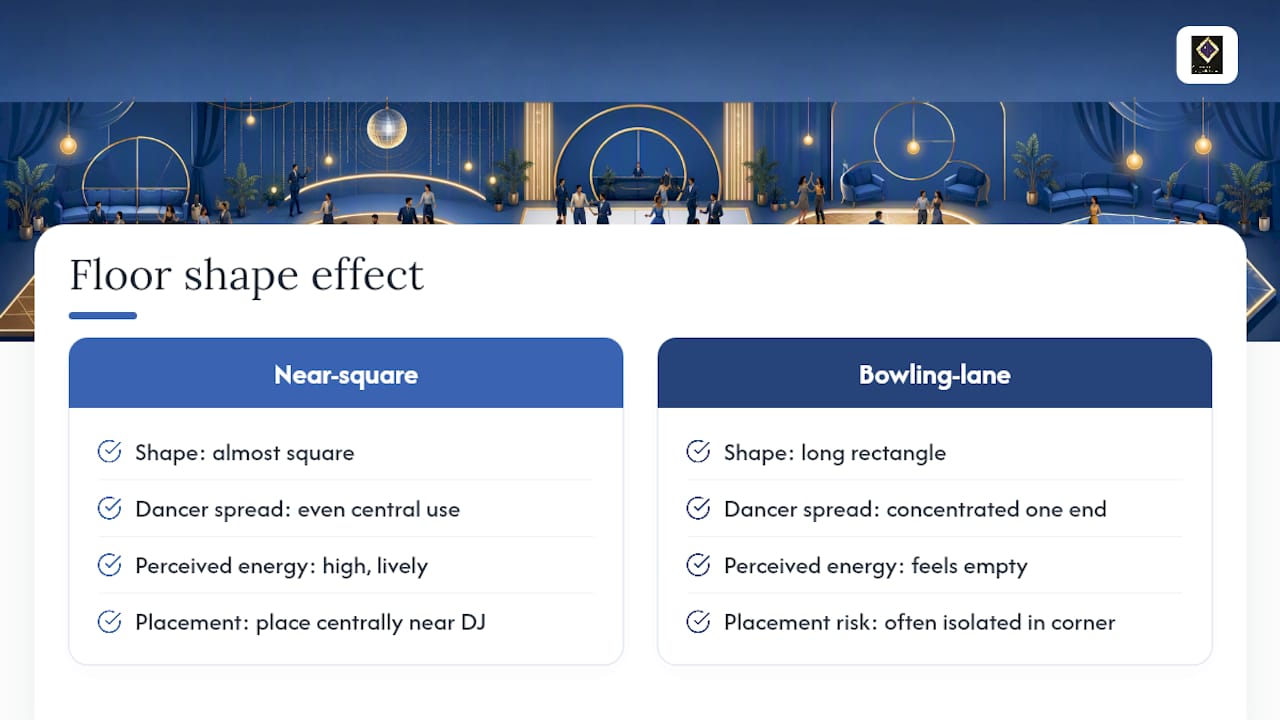
Placement matters just as much as shape. Put the dance floor centrally, close to the DJ or band, so it doesn't feel like a separate zone guests have to detour toward. Isolating the floor in a corner or behind a row of tables is one of the most common layout mistakes, and it's usually why a technically well-sized floor still feels empty.
Reserve 4 to 6 feet of clear walking space around the entire perimeter for circulation and safety, and account for the physical footprint of the DJ table, speakers, or band stage separately from the dancing area itself. Those setups eat real space that shouldn't come out of your dancer count.
Before you finalize anything, walk the room and check for support columns, low-hanging fixtures, doorways, and fire exits that could conflict with your planned footprint. Ask about floor load limits too, especially in older buildings or upper-level event spaces. A thoughtful venue layout accounts for all of this before the dance floor ever gets ordered.
Pro Tip: Sketch your layout to scale on paper or with a free floor-plan tool before booking anything. It takes ten minutes and catches spacing conflicts that are much harder to fix once tables are set.
Converting Square Footage to Rental Panel Sizes
Dance floor rentals come in fixed panel sizes, not custom cuts, so your calculated square footage needs to round up to what vendors actually stock.
- Standard panels run 3' × 3' (9 sq ft) or 4' × 4' (16 sq ft), and most vendors quote by panel count rather than raw square footage.
- Divide your target area by the panel size to get a rough count, then round up. Needing 300 sq ft with 4x4 panels means ordering 19 panels (304 sq ft), not 18.
- Always round up to the next full configuration and ask your vendor about edging, since trim pieces add a few inches on each side that aren't part of the usable dancing surface.
- For outdoor setups, confirm the ground is level and ask about tapered or ramped edges, which prevent trips where the floor meets grass or pavement.
Confirming Dance Floor Dimensions With Your Venue
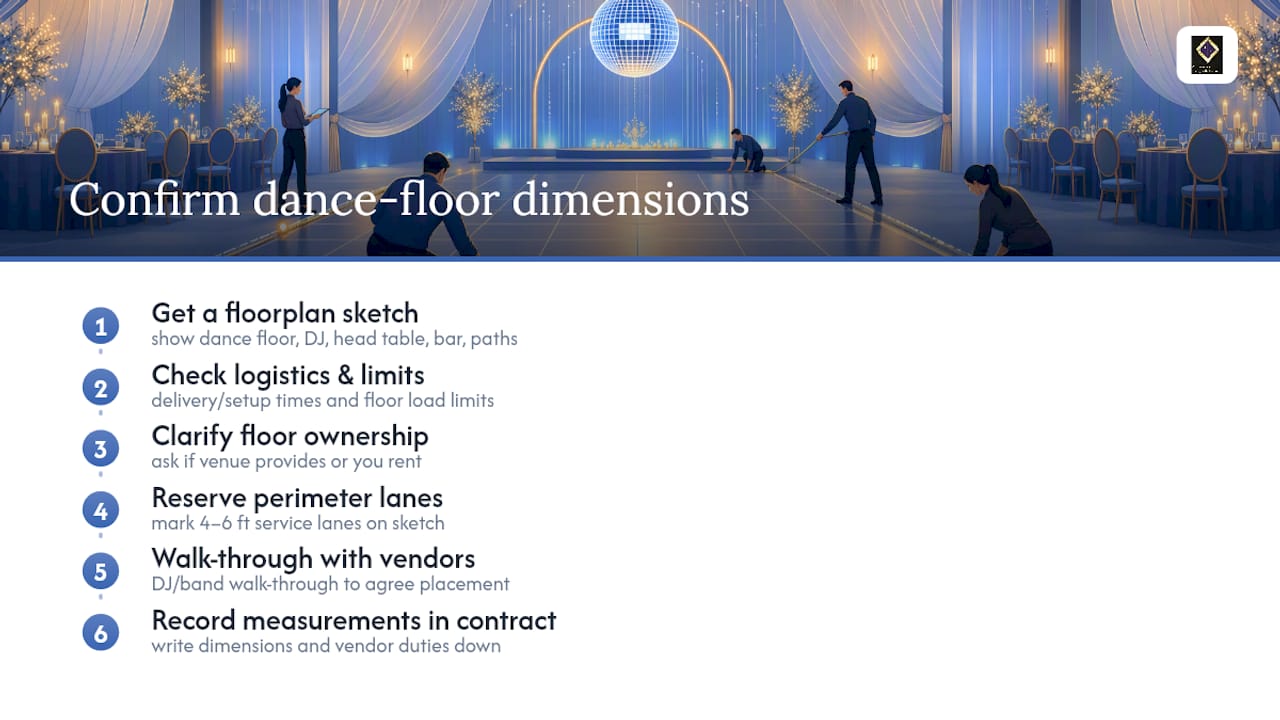
A calculator gives you a target number. The venue walk-through is where that number either holds up or falls apart. Before you sign anything, get a floor plan sketch that shows the dance floor, DJ or band setup, head table, bar, and the paths servers will use during the event.
Confirm delivery and setup timing, ask about floor load limits, and find out whether the venue provides its own dance floor or whether you're responsible for a rental. Reserve those 4 to 6 foot perimeter lanes on the sketch itself, not just in your head, and schedule a walk-through with your DJ or band before the event so everyone agrees on footprint and placement in advance.
Once dimensions are settled, put them in writing. Recording agreed measurements and vendor responsibilities directly in your event contract avoids the day-of surprise of a floor that's six inches smaller than what you planned around.
Planner Perspective: Common Mistakes and Quick Shortcuts
The single biggest mistake planners make is sizing the dance floor for the guest count instead of the dancer count. A 200-person wedding doesn't need a floor built for 200 people. It needs one built for the 70 or 80 who'll actually be out there at once, which is a very different number.
The second mistake is ignoring the DJ or band's physical footprint until setup day, when it suddenly eats ten square feet you'd already promised to dancers.
Then get a walk-through on the calendar before you finalize anything.
— MARTIN
Book Your Venue and Lock In Your Dance Floor Layout
Some venues offer a 6,000 square foot hall you can walk through before you commit to any layout, allowing you to measure the actual room, with capacity for up to 200 guests and possible coordination available to help place the dance floor, DJ setup, and service paths correctly the first time.

That on-site advantage matters more than most planners realize. Packages built around setup mean you're not troubleshooting square footage alone the week before your event. If you're weighing your options for a wedding, corporate event, or celebration in the area, check availability and schedule a walk-through through the Ambassador Club Portsmouth venue page to confirm your dance floor dimensions in person.
Sources
For deeper sizing math and vendor-specific calculators, see the complete dance floor size guide, the guest-count calculator, and the modular panel sizing tool. Each covers formulas and rental logistics in more detail than a single article can.
- How big should a dance floor be? A complete size guide
- Dance Floor Size for 200 People: How Big Should It Be – Floor Chem Depot
- Dance floor size calculator
FAQ
What Is a Good Size for a Dance Floor?
For a typical event, 4.5 to 5 square feet per active dancer works well, which usually translates to a 12-by-12 floor for around 75 guests or an 18-by-18 floor for 150 guests.
How Many People Does a 12x12 Dance Floor Fit?
A 12-by-12 floor comfortably holds around 30 active dancers at 4.5 to 5 square feet each, which typically supports a guest list of 70 to 80 people at standard participation rates.
Is a 20x20 Dance Floor Big Enough?
A 20-by-20 floor fits roughly 80 to 90 active dancers, making it a solid choice for guest counts around 200 at typical participation rates, or fewer if the crowd is especially high-energy.
Is a 16x16 Dance Floor Big Enough?
A 16-by-16 floor suits around 50 to 55 active dancers, which generally covers guest counts around 150 people, making it a reliable mid-size option for most wedding receptions.