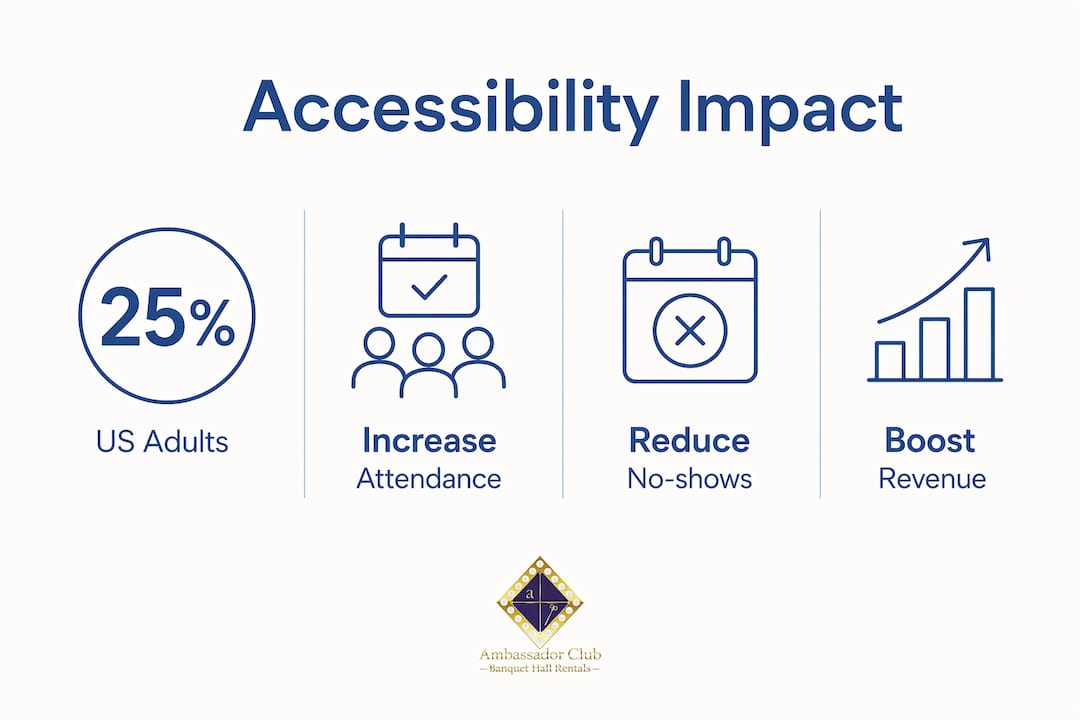
Accessible venues increase attendance because they remove the physical and informational barriers that cause people to opt out before they ever RSVP. According to the CDC, 1 in 4 adults in the United States lives with some form of disability. That is a quarter of your potential guest list deciding whether to show up based on whether your venue works for them.
The core mechanisms are straightforward:
- Reach more people. Guests with mobility, sensory, or cognitive needs can only attend if the venue physically accommodates them.
- Companion effect. People with disabilities rarely attend alone. Remove one barrier, and you often gain two or three attendees.
- Fewer no-shows. Uncertainty about access is a leading reason registered guests skip events. Clear information before the event converts RSVPs into actual bodies in the room.
- Stronger word-of-mouth. Inclusive events get talked about. Guests who feel genuinely welcomed come back and bring others.
The single most actionable thing you can do right now: publish specific, accurate accessibility information on your event page before registration closes.
Table of Contents
- Why barriers cost you attendees before the event even starts
- Who you actually reach when you prioritize accessibility
- Common barriers that quietly cut your attendance numbers
- High-impact actions that actually move attendance numbers
- What to check on a site visit and what to ask the venue
- How to measure whether accessibility improvements are actually working
- How Ambassadorclubportsmouth supports attendance through an inclusive approach
- Key Takeaways
- The case for accessibility that most planners miss
- Ambassadorclubportsmouth is ready for your next accessible event
- Useful sources for planners building the accessibility case
- FAQ
Why barriers cost you attendees before the event even starts
Physical friction and psychological friction work together to suppress attendance, and planners often underestimate the second kind.
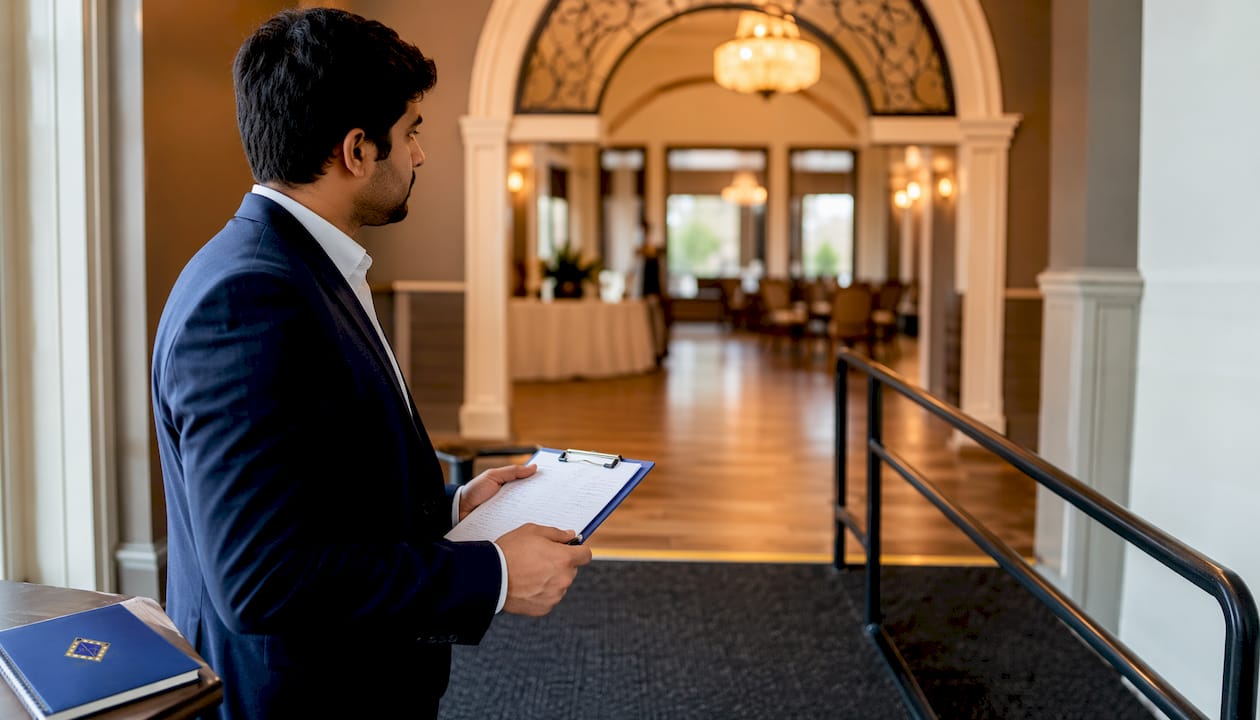
Physical friction is the obvious stuff: no accessible parking near the entrance, a step at the front door, restrooms that a wheelchair user cannot navigate, seating that forces a guest with mobility needs to sit apart from their group. Each of these is a hard stop. A guest who cannot get in does not attend.
Psychological friction is subtler and just as damaging. A guest who has been burned by a venue that claimed to be accessible but wasn't will not risk a repeat experience without proof. When venues fail to communicate accessible parking locations, ramped entrances, and elevator status in advance, guests with access needs make the rational choice to stay home. Uncertainty is a no-show waiting to happen.
Consider three quick scenarios. A wheelchair user checks your event page and finds no mention of accessible parking or entrance routes. She does not email to ask; she simply does not register. A guest with sensory sensitivities cannot find out whether the venue has a quiet room or whether the sound system runs at painful levels. He registers, then cancels the day before. A family with a stroller and a grandparent using a walker needs to know whether the elevator is working and where the accessible restroom is. Without that information, they choose a different event.
Planners who insist on accessible venues and communicate those features clearly see measurably better fulfillment of registrations. The gap between RSVPs and actual attendance narrows when guests trust that the venue will work for them.
Who you actually reach when you prioritize accessibility
The addressable audience is larger than most planners budget for. Start with the CDC figure: 1 in 4 U.S. adults has a disability. Layer on aging demographics, and the number grows further. Add parents with strollers, guests recovering from injuries, and older adults who benefit from the same ramps and clear signage, and you are looking at a substantial share of any event's potential guest list.
The companion effect compounds this. Inclusive design research consistently shows that guests with disabilities travel with companions and tend to use off-peak times, which makes accessible venues more resilient year-round, not just during peak booking seasons. One accessible booking often means two or three tickets sold.
The revenue case follows directly:
- Higher group sizes. Companions and support persons add headcount to every accessible booking.
- More family and community group bookings. Accessible venues attract families, school groups, and disability services programs that book in groups and spend more per visit.
- Off-peak utilization. Guests with access needs often prefer less crowded times, filling calendar gaps that would otherwise go empty.
- Repeat bookings. A guest who had a smooth, dignified experience returns. A guest who struggled does not.
There is also a circular logic problem worth naming directly. Low apparent demand for accessible events is often a product of inaccessible venues suppressing attendance, not evidence that the audience does not exist. Once access is genuinely provided, demand that was previously invisible tends to materialize.
The one-sentence pitch for your next stakeholder conversation: Accessible venues expand the paying audience, increase average group size, and reduce no-shows, all of which improve revenue per event.
Common barriers that quietly cut your attendance numbers
The barriers that most reliably keep people away fall into four categories: arrival and parking, entry and circulation, restrooms and seating, and communication.
Arrival and parking
- No designated accessible parking spaces, or spaces located far from the entrance
- Curb cuts missing or in poor repair between the parking area and the door
- Drop-off zones that cannot accommodate adapted vehicles
Entry and circulation
- Steps at the primary entrance with no ramp or lift alternative
- Narrow doorways that do not meet ADA clearance standards (32 inches minimum, 36 inches preferred)
- Heavy doors without automatic openers
- Poorly lit corridors or unmarked route changes
Restrooms and seating
- Accessible restroom stalls that are blocked by stored equipment
- No accessible seating options integrated with the general audience area (forcing guests with disabilities to sit in a separate section)
- Seating policies that charge extra for accessible spaces or require a separate booking process
Communication and sensory access
- No assistive listening devices or hearing loop systems
- No captioning for presentations or live audio
- Signage that relies on color alone, with no high-contrast or tactile alternatives
- No quiet room or low-stimulation space for guests with sensory sensitivities
Universal design features like ramps, audible announcements, and high-contrast signage benefit far more people than those with registered disabilities. Parents with strollers, older guests, and staff moving equipment all use the same infrastructure.
Pro Tip: The single highest-attendance-impact fix that costs the least is publishing clear, specific access information on your event page. Guests do not need a perfect venue; they need a venue they can trust. A paragraph describing parking, entrance routes, elevator status, and restroom locations converts more uncertain RSVPs into confirmed attendees than almost any physical upgrade.
High-impact actions that actually move attendance numbers
The most impactful single action is publishing specific pre-arrival access information before registration opens. Not a generic "we are ADA compliant" line. Specific: where accessible parking is located, which entrance has the ramp, whether the elevator is operational, where the accessible restroom is, and who to contact with questions.
Beyond that, here is a prioritized checklist organized by impact and ease:
Quick wins (within one week)
- Add a dedicated accessibility section to your event page and registration form
- Include an access-needs question in the registration form so you can prepare in advance
- Confirm elevator and lift maintenance status with the venue before publishing anything
- Identify and reserve accessible seating that is integrated with the general audience, not segregated
Short-term actions (within one month)
- Arrange captioning and transcripts for all presentations and live audio
- Test the accessible route from parking to the main hall yourself, on foot and ideally with a mobility aid
- Brief all front-of-house staff on accessible routes, seating locations, and how to assist without being patronizing
- Confirm that assistive listening devices are available and tested
Medium-term investments (within one quarter)
- Work with the venue to install or repair ramps, automatic door openers, and accessible signage
- Develop a single, maintained web page with all accessibility information (not a PDF that goes stale)
- Build accessibility criteria into your standard venue RFP so every future search starts from the right baseline
Physical infrastructure often exists at larger venues; the gap is communication and wayfinding that guests can actually trust. Fix the communication gap first. It is faster, cheaper, and often more impactful than a construction project.
Pro Tip: Pair any accessibility upgrade with a targeted outreach message to disability community organizations, senior centers, and family networks in your area. The upgrade alone does not move attendance; telling the right people about it does. A short email or social post to local advocacy groups can fill seats that would otherwise stay empty.
What to check on a site visit and what to ask the venue
A site visit removes uncertainty and reveals operational gaps that no brochure will show you. Real-time conditions like elevator availability, route obstructions, and staff readiness only become visible when you are physically in the space.
On-site walk-through checklist
- Arrival and parking. Count accessible spaces; confirm their proximity to the entrance; check curb cuts and drop-off zone condition.
- Primary entrance. Test the ramp gradient and surface; check door width and weight; confirm automatic opener function.
- Interior routes. Walk every path from entrance to main hall, restrooms, and emergency exits; note any steps, narrow corridors, or unmarked hazards.
- Elevator. Confirm it is operational, note its last maintenance date, and check interior dimensions and button height.
- Restrooms. Verify accessible stall dimensions, grab bar placement, and that the stall is not being used for storage.
- Seating area. Confirm accessible spaces are integrated with the general audience, not isolated; check that companion seating is adjacent.
- AV and sound. Ask whether an assistive listening system or hearing loop is installed and tested; confirm captioning capability.
- Quiet or low-stimulation space. Identify whether a separate room is available for guests who need a sensory break.
- Emergency procedures. Ask how the venue evacuates guests who cannot use stairs; confirm staff are trained on this.
- Wayfinding. Check that signage is high-contrast, at accessible heights, and consistent from parking to every key destination.
Questions to ask venue managers
- When was the elevator last serviced, and what is the backup plan if it is out of order on event day?
- Can accessible seating be reserved at no extra charge, and is it bookable through the same process as general seating?
- Do you have an assistive listening system, and how many receivers are available?
- Can you provide live captioning or connect to a captioning service for presentations?
- Are staff trained to assist guests with disabilities, and who is the designated accessibility contact on event day?
- Is the accessible restroom kept clear of stored equipment?
Typical costs and timeframes for common fixes
- Portable ramp rental: available within days, low cost
- Automatic door opener installation: several weeks for permitting and installation, moderate cost
- Assistive listening system (loop or FM): equipment rental available for single events; permanent installation takes weeks
- High-contrast signage: printable within days; permanent wayfinding signage takes one to two weeks
- Live captioning service: bookable for a single event with a few days' notice
How to measure whether accessibility improvements are actually working
Measure attendance lift, no-show reduction, companion counts, revenue per attendee, and satisfaction changes. Those five metrics tell the full story.

| Metric | How to collect it | When to measure |
|---|---|---|
| Total attendance vs. registration | Registration system vs. check-in count | Every event |
| No-show rate | (Registrations minus attendees) / registrations | Every event |
| Companion count | Registration question: "How many people in your party?" | Every event |
| Revenue per attendee | Total event revenue / actual attendees | Every event |
| Accessibility satisfaction | Post-event survey: 1–5 rating on access experience | Every event |
| Access needs declared at registration | Count of registrants who flagged an access need | Every event |
Run a before/after comparison across at least three events to smooth out anomalies. If you changed one accessibility variable between events (published access information, added captioning, reserved integrated seating), you have a reasonable basis for attributing a change in no-show rate or companion count to that variable.
For surveys, include one direct question: "Did the venue's accessibility features affect your decision to attend?" A yes/no with a follow-up text field gives you both a trackable number and qualitative insight you can quote to stakeholders.
Short-term measurement (event level) catches immediate wins. Quarterly tracking reveals trends: whether repeat bookings from guests with access needs are growing, whether companion group sizes are increasing, and whether satisfaction scores for accessibility are moving. Both windows matter.
How Ambassadorclubportsmouth supports attendance through an inclusive approach
Ambassadorclubportsmouth, located in Portsmouth, VA, offers a 6,000 sq ft hall that gives planners real flexibility in how they configure seating, circulation paths, and companion spaces. That square footage matters for accessibility: tight rooms force compromises; a generous floor plan lets you place accessible seating integrated with the general audience, keep circulation routes clear, and still have room for a quiet corner if a guest needs a break.
The venue's features that directly support accessible event planning include:
- Flexible layout. Tables and chairs can be arranged to maintain wide circulation paths and integrated accessible seating without sacrificing capacity.
- Full commercial kitchen. Dietary accommodations and allergy-specific catering are manageable on-site rather than requiring outside coordination.
- Built-in AV system with large projection wall. Captioning and visual aids can be displayed without renting additional equipment.
- Dry bar and dance floor. Guests can move between areas without navigating a cluttered room.
- Comprehensive packages including setup and cleaning. Planners spend less time managing logistics and more time confirming that access needs are met before guests arrive.
Booking confidence matters as much as physical access. When planners know the venue handles setup, cleanup, and security, they can focus their pre-event energy on communicating accessibility details to guests, confirming accommodations, and briefing staff. That shift in attention is what converts registered guests into attendees who actually show up.
For planners who want to see how venue size affects group attendance and circulation, the Ambassador Club's floor plan is worth reviewing before your next site visit.
Key Takeaways
Accessible venues increase attendance by removing the barriers that cause registered guests to opt out, and the gains compound through companion bookings, lower no-show rates, and stronger repeat attendance.
| Point | Details |
|---|---|
| Communication gap is the first fix | Publishing specific access details before registration closes converts uncertain RSVPs into confirmed attendees. |
| A significant share of U.S. adults has a disability. | The CDC figure anchors the business case: a quarter of your potential guest list depends on accessible venues. |
| Companion effect multiplies headcount | Guests with disabilities typically bring companions, so one accessible booking often means two or more attendees. |
| Five KPIs tell the full story | Track attendance lift, no-show rate, companion count, revenue per attendee, and accessibility satisfaction scores. |
| Ambassadorclubportsmouth reduces planner friction | The sizable hall, built-in AV, and full-service packages let planners focus on accessibility communications rather than logistics. |
The case for accessibility that most planners miss
Most conversations about accessible venues start with compliance: ADA requirements, minimum clearances, legal exposure. That framing is not wrong, but it undersells the actual opportunity and, frankly, it is the wrong reason to care.
The more interesting argument is the circular demand problem. When a venue is inaccessible, guests with disabilities do not attend. When they do not attend, the venue sees low demand from that segment. The venue then concludes there is no market and does not invest in access. The logic is circular, and it is self-fulfilling. Planners who break the cycle by choosing accessible venues and communicating that choice clearly tend to be surprised by how much demand was waiting.
The second thing planners underestimate is the communication gap. Many venues already have the physical infrastructure. The ramp exists. The elevator works. The accessible restroom is there. But none of it is described anywhere a guest can find before they decide whether to register. Accessibility information scattered across PDFs and static maps fails guests at the decision point. A single, maintained, findable page with specific details is worth more than a renovation.
The third underestimated factor is brand positioning. Inclusive events earn coverage and community goodwill that generic events do not. That is a long-term attendance multiplier that does not show up in a single event's metrics but compounds over years.
The planners I respect most treat accessibility as a design brief, not a checklist. They ask "who is not in the room because of something we control?" and then fix it. That question, asked early and honestly, changes the events they produce.
Ambassadorclubportsmouth is ready for your next accessible event
Historic elegance and genuine accessibility are not a trade-off at Ambassadorclubportsmouth. The 6,000 sq ft hall in Portsmouth, VA, accommodates up to 200 guests with flexible layouts that keep circulation paths clear and accessible seating integrated, not segregated. Comprehensive packages cover setup, cleaning, and security, so your planning energy goes toward guest experience rather than venue logistics.
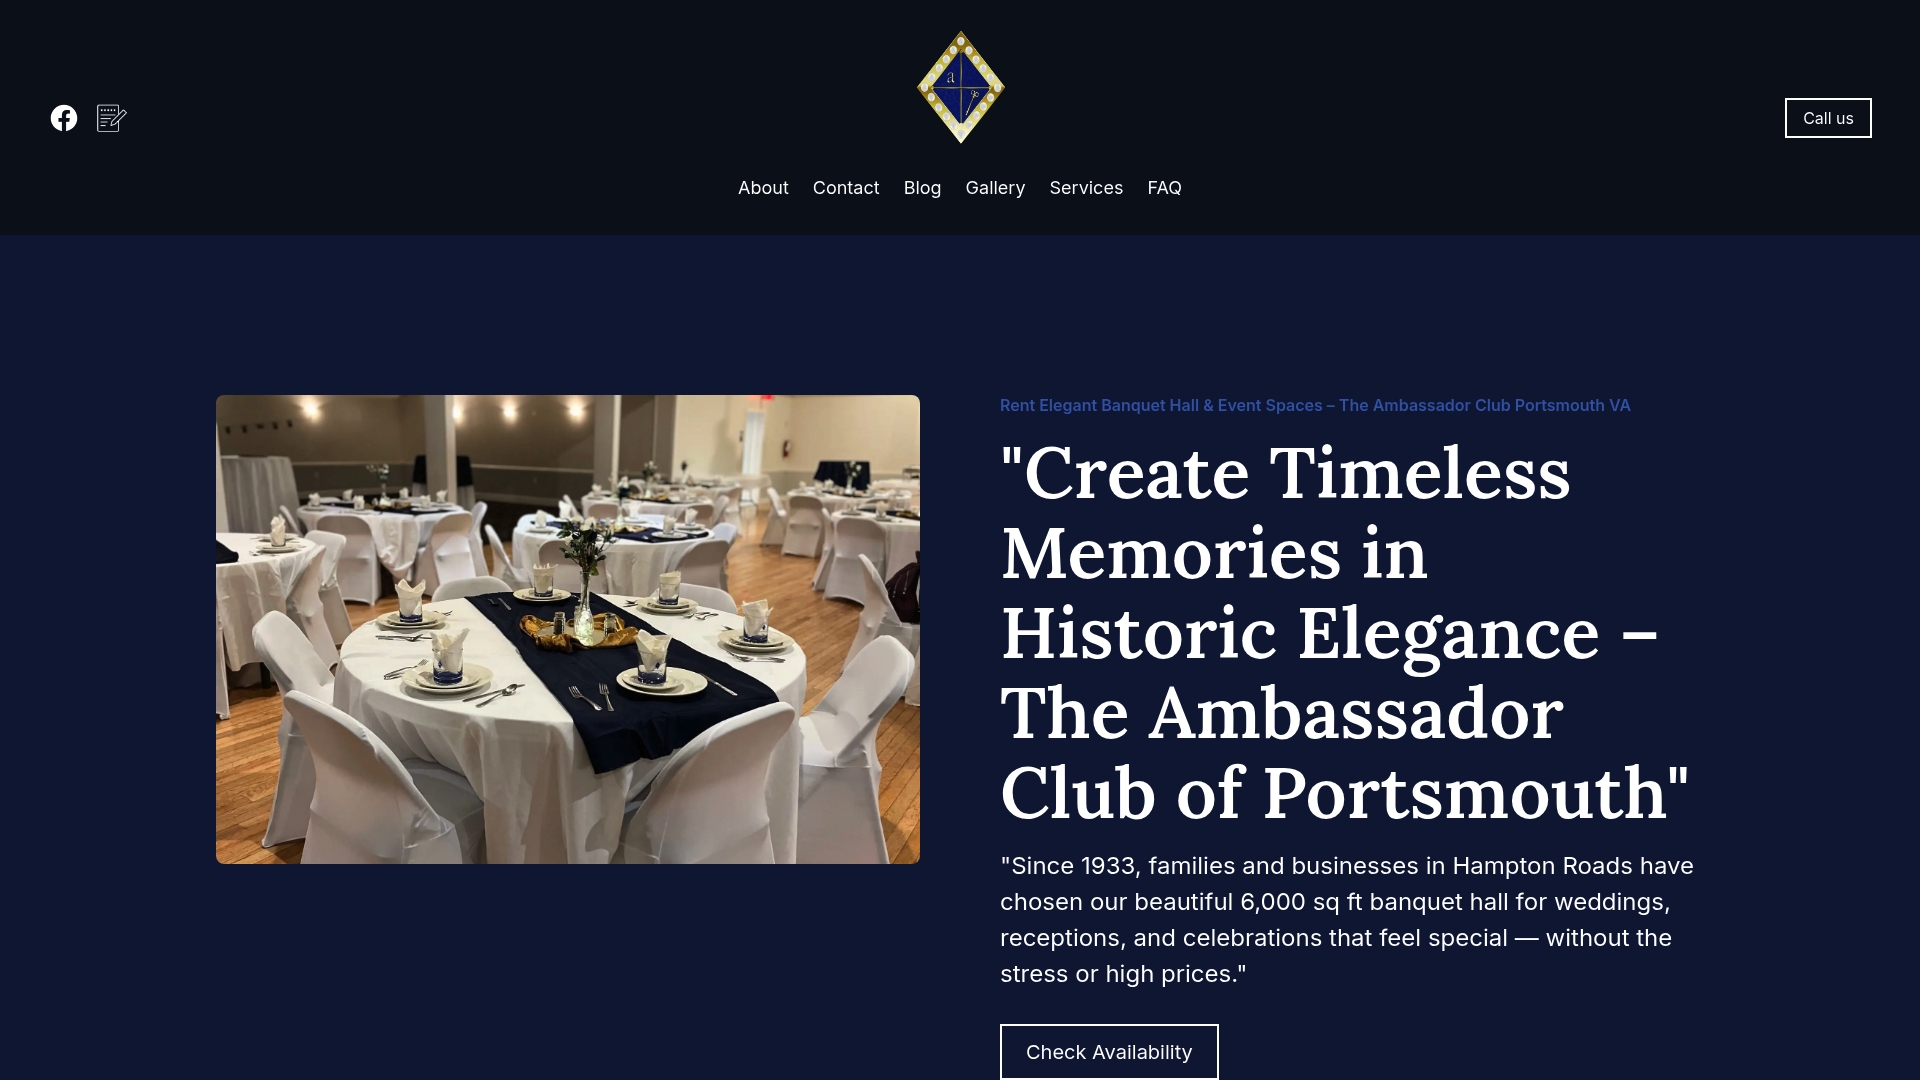
For planners who need a venue that supports accessibility-friendly events without the usual coordination overhead, the Ambassador Club is worth a direct conversation. Check availability and packages to confirm dates and discuss how the space can be configured for your specific guest needs. If you want to understand how the venue compares for different event types, the booking guide for event halls covers the practical steps in detail.
Useful sources for planners building the accessibility case
The strongest arguments for accessibility investment come from primary sources, not opinion pieces. These are the most useful references:
- ADA.gov — The authoritative source for Americans with Disabilities Act requirements. Use this when confirming legal obligations for U.S. venues and events.
- CDC Disability and Health — The 1 in 4 U.S. adults statistic and related prevalence data. The go-to citation when making the market-size argument to stakeholders.
- Autistic Advocacy — Accessible Event Planning — A practical four-pillar framework (universal design, physical, sensory, and communication access) that works as a planning checklist.
- UK Government Accessibility Blog — Events and Presentations — Specific guidance on captioning, transcripts, and advance materials. Directly applicable to U.S. event planners despite its UK origin.
- EPALE — Inclusion Pays Off — The companion effect and off-peak utilization data. Use this when arguing for the revenue case with venue operators.
- Ambassadorclubportsmouth blog — Practical guidance on how community event halls support higher attendance through inclusive features, specific to the Hampton Roads area.
FAQ
What makes a venue accessible?
An accessible venue provides barrier-free arrival, entry, circulation, restrooms, and seating, plus clear communication of those features before the event. ADA standards set minimum requirements for parking, door widths, restroom dimensions, and seating in the U.S.
Why does a site visit matter for accessibility planning?
A site visit reveals real-time conditions like elevator availability, route obstructions, and staff readiness that venue documentation does not capture. Walking the accessible route yourself is the only reliable way to confirm it works on event day.
What does accessibility mean in the context of events?
Event accessibility covers four areas: physical access (arrival, entry, circulation), sensory access (captioning, assistive listening, lighting), communication access (clear pre-event information, accessible materials), and universal design features that benefit all guests.
What is event accessibility planning?
Event accessibility planning is the process of identifying and removing barriers that prevent guests from attending or fully participating, covering venue selection, pre-event communications, on-site accommodations, and post-event measurement. Autistic Advocacy's four-pillar framework (universal design, physical, sensory, and communication access) is a widely used starting structure.
Can Ambassadorclubportsmouth accommodate guests with accessibility needs?
The Ambassador Club's 6,000 sq ft hall in Portsmouth, VA, offers flexible layouts that support clear circulation paths and integrated accessible seating, along with built-in AV for captioning and visual aids. Contact the venue directly to confirm specific accommodations for your event.