
A banquet hall is a dedicated indoor space designed primarily for seated dining and social gatherings, while an event venue is any location where an event takes place, from indoor halls to outdoor gardens and unique historic sites. The banquet hall vs event venue explained distinction matters because choosing the wrong space costs you money, limits your options, and frustrates your guests. Banquet halls average 2,000–8,000 sq ft and focus on volume and turnover. Event venues span a far wider range of sizes, styles, and service models. Getting this choice right is the single most important decision in your event planning process.
What operational and layout differences distinguish banquet halls from event venues?
Banquet halls are built for volume, hosting multiple events daily with shared infrastructure including parking, staff, and common areas. A private event venue, by contrast, commits exclusively to one client per event. That difference shapes everything from how your guests arrive to how your event feels.

Shared infrastructure in a banquet hall means you may encounter another event's guests in the lobby or compete for parking on a busy Saturday. The operational model prioritizes throughput. Staff rotate between events, setup windows are tight, and the room is often reset within hours of your event ending.
Private event venues give you the full building or grounds for your event window. That exclusivity changes the guest experience in ways that are hard to quantify but easy to feel. Your guests are not navigating around strangers, and your vendors have full access to load in and set up without competing with another event's crew.
Layout is another key difference. Banquet halls typically use fixed floor plans optimized for round tables and a head table or stage at one end. Event venues often offer flexible configurations, from theater seating to cocktail receptions to hybrid setups.
- Banquet halls: fixed or semi-fixed floor plans, round tables, centralized service stations
- Event venues: flexible layouts, modular furniture, multiple room configurations
- Banquet halls: shared parking and entry points
- Event venues: exclusive access to all facilities during your event window
- Banquet halls: staff shared across simultaneous events
- Event venues: dedicated staff assigned to your event only
Pro Tip: Venue capacity numbers are often overstated. Booked capacity overstates usable guest count by 20–30% once you account for stages, AV equipment, and service pathways. Always ask for the seated dinner capacity, not the maximum fire code number.
How do pricing structures and included services compare?
Banquet halls usually offer bundled packages covering catering, decor, and furniture, which simplifies planning but limits customization. Event venues typically price each service separately, requiring more coordination but giving you more control over every detail.
The bundled model works well when you want predictable costs and a single point of contact. You pay one fee and the hall handles tables, chairs, linens, food, and often a basic decor package. The trade-off is that you get what the hall offers, not necessarily what you envisioned.
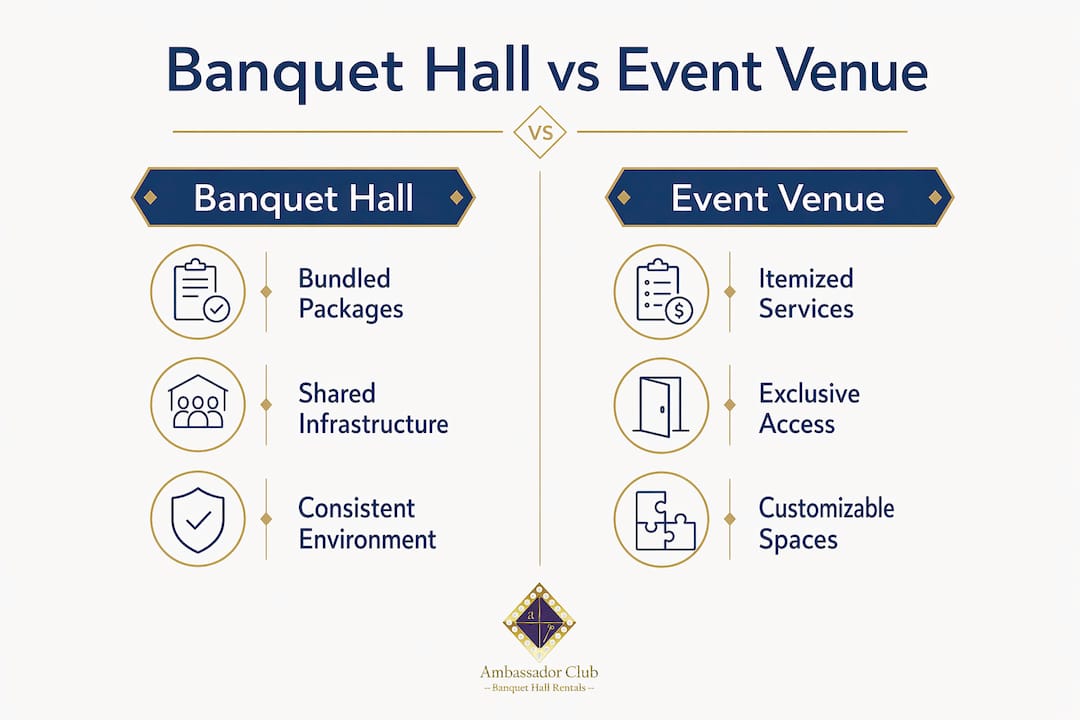
The itemized model at event venues lets you bring in your own caterer, choose your own florist, and select AV vendors who specialize in your event type. That flexibility has real value, especially for weddings with a specific aesthetic or corporate events with complex technical requirements. The downside is that coordinating five vendors instead of one takes time and carries more risk.
| Factor | Banquet hall | Event venue |
|---|---|---|
| Pricing model | Bundled packages | Itemized, à la carte |
| Catering | Typically included | Bring your own or select from approved list |
| Decor and furniture | Usually included | Rented separately |
| AV and tech | Basic, built-in | External vendors, higher spec options |
| Cost predictability | High | Variable |
| Customization | Limited | High |
Misaligned AV systems in banquet halls can increase costs significantly if the built-in tech is inadequate for your event. When a hall's sound system cannot handle a live band or a corporate presentation, you end up paying for both the hall's system and an external production company. Evaluate technical fit early, before you sign anything.
Pro Tip: Ask every venue for a full itemized list of what is and is not included in the base rental price. Hidden costs for parking attendants, coat check staff, and overtime fees are common and can add hundreds of dollars to your final bill.
What event types and sizes are best suited to each space?
Banquet halls typically support 50–500 guests with a focus on sit-down dining, while event venues can accommodate from intimate gatherings of 20 to large-scale events of 500 or more with advanced AV infrastructure. Matching your guest count and event format to the right space type prevents the two most common planning mistakes: booking too small and booking too large.
Banquet halls are the right choice for:
- Wedding receptions and rehearsal dinners with 80–300 guests
- Corporate award dinners and holiday parties
- Family celebrations like milestone birthdays and anniversary dinners
- Fundraising galas with a formal seated meal component
- Graduation and retirement parties with a traditional format
Event venues cover a broader range of formats and objectives. A historic building works for a brand launch. An outdoor garden suits an intimate ceremony. A multi-room venue handles a corporate conference with breakout sessions. The difference between banquet and venue comes down to whether you need a space that fits a standard format or one that adapts to a specific vision.
Atmosphere matters as much as square footage. A banquet hall delivers a consistent, familiar environment that guests recognize and feel comfortable in. A unique event venue creates a specific mood that becomes part of the event's identity. For a corporate product launch, the venue itself sends a message about the brand. For a family reunion dinner, familiarity and comfort often matter more than originality.
What practical considerations help you decide between the two?
Venue flow, the way guests move between arrivals, dining, and sessions, impacts event success more than raw capacity. Poor transitions between event segments create confusion and frustration that guests remember long after the food is forgotten. Walk the space before you book it and trace the path your guests will take from arrival to departure.
Here is a practical checklist for evaluating any space:
- Capacity: Confirm seated dinner capacity, not maximum occupancy. Subtract space for the stage, dance floor, and service stations.
- AV and technology: Test the sound system with your actual content. Ask whether the venue has a dedicated AV technician on site during events.
- Catering policy: Confirm whether you must use the venue's caterer or can bring your own. Understand minimum spend requirements.
- Vendor access: Ask how many hours vendors have for setup and breakdown. Tight windows cause rushed setups and damaged decor.
- Accessibility: Check parking capacity, proximity to public transit, and ADA compliance for guests with mobility needs.
- Operational readiness: Preset menus and clear staff-to-guest ratios signal a venue that can execute events without chaos.
Pro Tip: Write a venue brief before you start contacting spaces. Include your event type, guest count, AV needs, catering requirements, and accessibility needs. Venues that respond with clear, specific answers are operationally ready. Vague responses are a warning sign.
Parking is consistently underestimated. A venue that holds 200 guests needs parking for at least 80–100 cars, plus vendor vehicles. If the venue cannot provide that, factor in the cost of a nearby parking garage or valet service. For anniversary party venues and family celebrations especially, guests skew older and parking proximity matters more than it does for a younger corporate crowd.
Location relative to hotels also affects guest experience for out-of-town attendees. A venue within walking distance of a hotel block removes a logistical burden that would otherwise fall on you or your guests.
Key Takeaways
Banquet halls deliver predictable, bundled experiences for seated events, while event venues offer flexibility, exclusivity, and creative control at the cost of more coordination.
| Point | Details |
|---|---|
| Core distinction | Banquet halls share infrastructure across events; event venues give exclusive access to one client. |
| Pricing model | Banquet halls bundle services; event venues price each item separately for more control. |
| Capacity reality | Usable seated capacity runs 20–30% below the maximum number venues advertise. |
| Best fit by event type | Banquet halls suit formal dinners of 50–500 guests; event venues handle wider formats and sizes. |
| Practical planning | A written venue brief with AV, catering, and accessibility needs prevents costly mismatches. |
What I've learned after years of watching venue decisions go wrong
The most common mistake I see is choosing a venue based on photos. Photos show the room at its best, usually empty, perfectly lit, and styled by a professional. What photos never show is the narrow hallway where 200 guests will bottleneck during cocktail hour, or the parking lot that holds 40 cars for a 150-person event.
Choosing a banquet hall works best when your priorities are consistency, predictable costs, and lower coordination effort. That is not a compromise. For a corporate holiday dinner or a family reunion, a well-run banquet hall delivers a better outcome than a unique venue that requires you to rent every chair and coordinate six vendors. The turnkey model has real value when your time and energy are limited.
Where I see unique event venues win is when the space itself carries meaning. A historic building, a rooftop with a skyline view, or a restored industrial space becomes part of the event's story. Guests talk about the venue. That effect is worth paying for when brand impression or emotional impact is the goal.
The overlooked factor in almost every venue decision is operational readiness. A beautiful space run by an inexperienced team will disappoint you. A modest space run by a team that has executed 500 events will not. Ask venues for references from events similar to yours in size and format. The answers tell you more than any site visit.
— MARTIN
Elegant event spaces at Ambassadorclubportsmouth
Ambassadorclubportsmouth has served the Hampton Roads area since 1933, offering a 6,000 sq ft hall that accommodates up to 200 guests with full commercial kitchen access and flexible catering options.
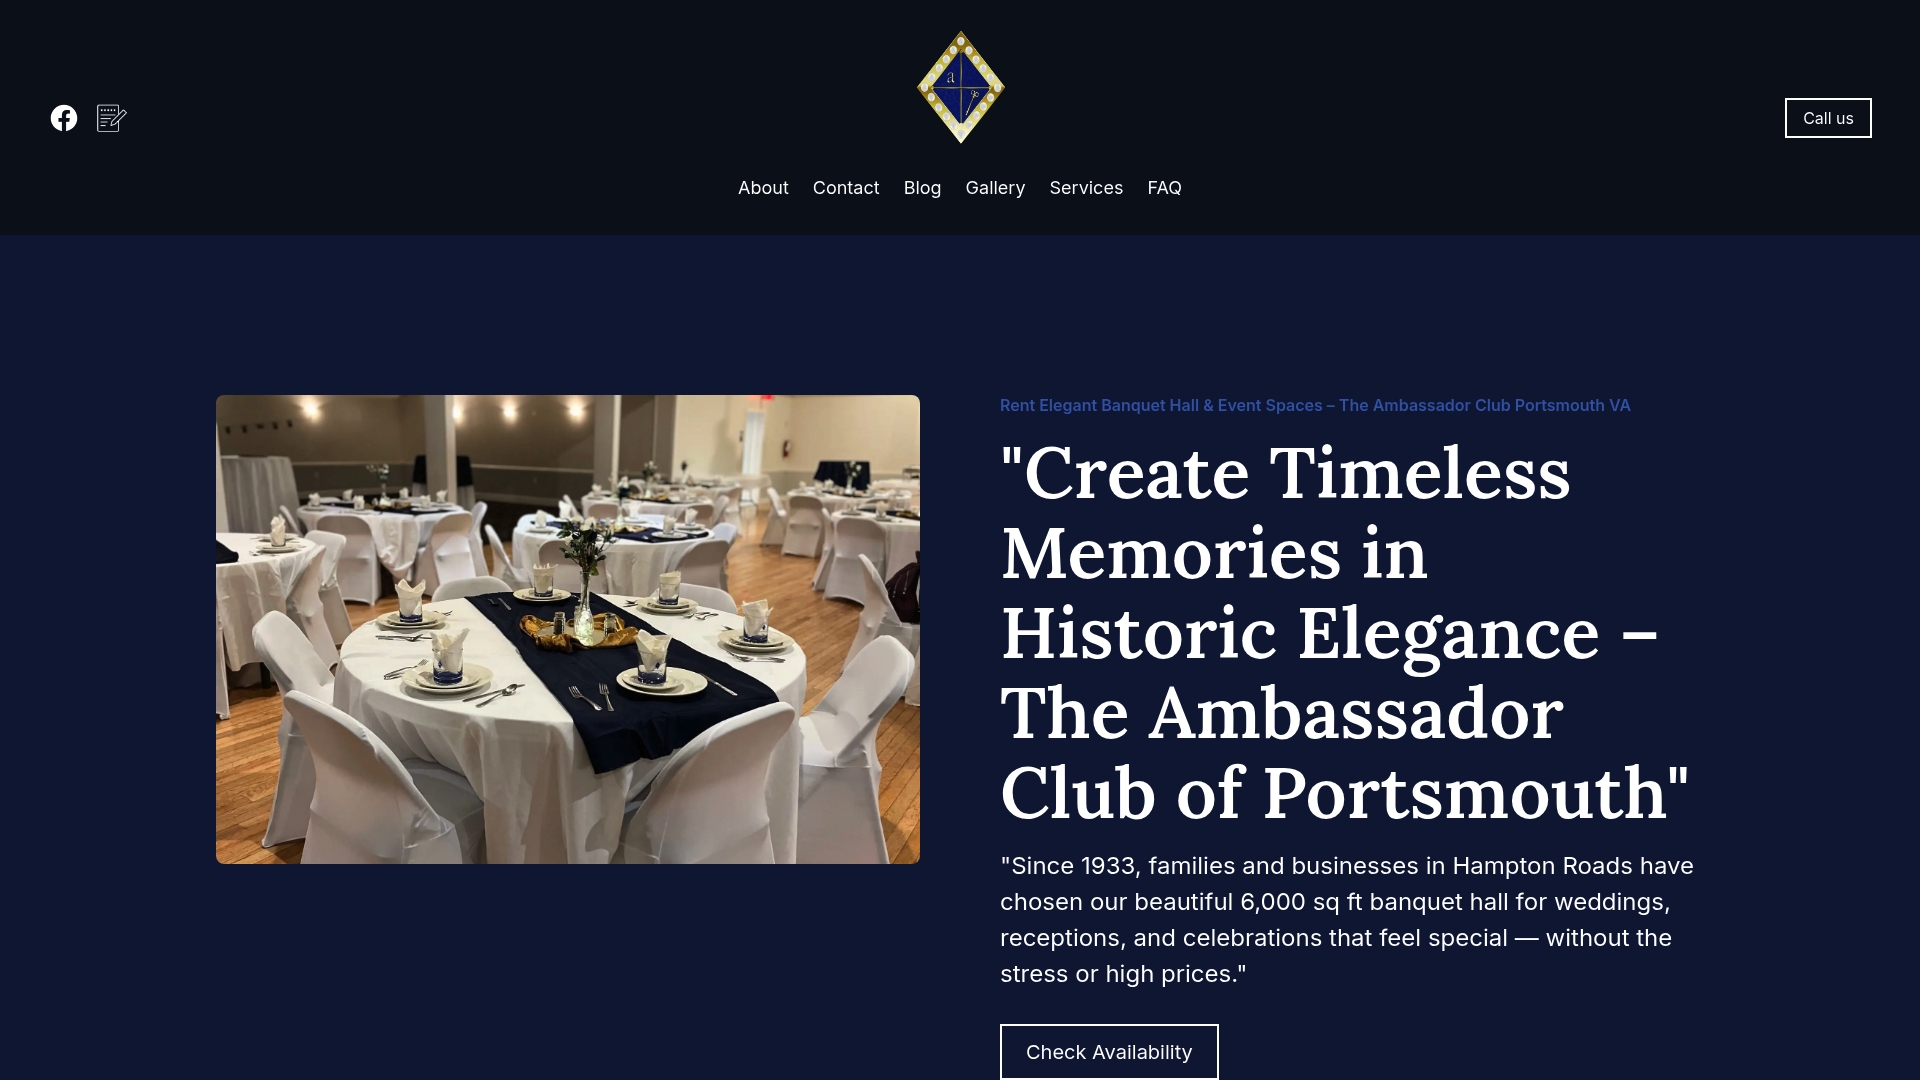
Whether you need a classic banquet hall setup for a wedding reception or a versatile event space for a corporate function, Ambassadorclubportsmouth delivers historic elegance at competitive rates. Comprehensive packages cover the details that trip up most planners, so you spend your energy on the event, not the logistics. Book your event space and see why families and businesses across Portsmouth and Hampton Roads have trusted this venue for nearly a century.
FAQ
What is the main difference between a banquet hall and an event venue?
A banquet hall is a specific type of indoor space built for seated dining and social events, often with bundled catering and decor. An event venue is a broader category that includes any location used for events, from outdoor gardens to historic buildings.
How many guests can a banquet hall typically accommodate?
Banquet halls typically support 50–500 guests for seated dining events, with most halls averaging 2,000–8,000 sq ft of usable space.
Are banquet halls cheaper than event venues?
Banquet halls often appear cheaper because they bundle catering, furniture, and decor into one package price. Event venues may cost more upfront but give you control over vendor selection, which can reduce costs if you shop carefully.
What should I ask a venue before booking?
Ask for the seated dinner capacity, the AV capabilities, the catering policy, vendor access hours, and a full list of what is included in the rental price. A detailed venue brief covering your event type and technical needs speeds up the process and prevents surprises.
Is Ambassadorclubportsmouth a banquet hall or an event venue?
Ambassadorclubportsmouth functions as both. It offers a dedicated 6,000 sq ft hall with banquet-style seating for up to 200 guests, plus flexible setup options and a full commercial kitchen that support a wide range of event formats beyond traditional seated dinners.