Getting venue size wrong is one of the most expensive mistakes in event planning. Too large, and the room feels half-empty, energy drains, and attendees notice. Too small, and service breaks down, guests feel cramped, and your brand takes the hit. The right call on business event venue size considerations comes down to four things: legal occupancy limits, comfort thresholds, layout requirements, and logistical fit.
Key factors to evaluate before booking:
-
Legal maximum occupancy set by your fire marshal under NFPA Life Safety Code 101
-
Optimal working capacity is typically a significant portion of the legal ceiling to ensure comfort and flow
-
Layout format, which determines actual square footage per person
-
Infrastructure deductions for stages, bars, AV areas, and circulation
-
Technical and logistical needs including AV, parking, and accessibility
1. What legal occupancy limits actually mean for your event
Legal occupancy is a hard ceiling, not a planning target. The fire marshal issues a Certificate of Occupancy under NFPA 101 that sets the absolute maximum number of people allowed in a space at any moment during the event, including cocktail hour and toasts, not just seated dinner.
Exceeding that number, even briefly, exposes both the host and the venue to citations. The practical planning target is different. 2026 industry standards recommend targeting 60–80% of legal maximum capacity. A room at 80% of its theoretical maximum feels crowded; at 60%, it feels comfortable and well-run, reflecting current industry standards.
Pro Tip: Always ask your venue for the official Certificate of Occupancy document, not just a verbal capacity number. The posted legal figure and the venue's "advertised capacity" often differ by layout assumption.
2. How seating format controls your real capacity
Layout is the single biggest lever on how many people a space can hold. Space requirements vary dramatically by format:
| Layout | Sq Ft Per Person | Best For |
|---|---|---|
| Theater (rows) | 6–8 sq ft | Presentations, keynotes |
| Cocktail / standing | 8–10 sq ft | Networking, receptions |
| Banquet (rounds) | 10–15 sq ft | Dinners, galas |
| Classroom | 18–20 sq ft | Training, workshops |
| Conference / boardroom | 25–30 sq ft | Executive meetings |
A typical 5,000 sq ft room can accommodate significantly more guests in theater rows than in a boardroom configuration, reflecting different space requirements for layouts. That is the same room. Corporate venues often advertise theater-style capacity because it produces the largest number, but most business formats use classroom, rounds, or U-shape, each of which fits 40–60% fewer guests for the same square footage.
Before applying any per-person figure, subtract a substantial portion of gross square footage for stages, bars, AV equipment, and circulation aisles. A 2,000 sq ft room yields roughly 1,700 sq ft of usable space after that deduction.
3. Running the numbers: a practical capacity table
Apply the usable area formula to real room sizes and the differences become concrete fast.
Typical occupant estimates vary by layout and usable space, which is a portion of the total room size after infrastructure deductions.
Adding features such as dance floors, band stages, or bar stations reduces banquet seating capacity by occupying floor space.
- Plated dinners require 36–48 inches of aisle clearance between tables for servers
- A 10% service circulation buffer on top of per-person allocation prevents the cramped appearance that reads as poor planning
- Hybrid or virtual components reduce in-person headcount but add staging and AV production zones that consume floor space
4. How venue size shapes brand perception
Venue selection signals brand maturity to every attendee who walks through the door. An oversized room for a small group reads as poor judgment, not ambition. A packed, undersized space reads as disorganized, regardless of how good the content is.
Research on meeting space and hotel operating performance confirms the relationship is non-linear: at low levels of meeting space, capacity actually hurts performance. Only after passing a certain threshold does additional space help. The practical implication is that matching space to group size produces better outcomes than defaulting to the largest available room.
Hosting events in oversized venues also introduces operational inefficiencies and requires additional decorative investment to fill space convincingly. That budget could go toward better catering, AV, or speaker fees.
- Oversized venues dilute energy, increase setup costs, and require staging tricks to make the room feel occupied
- Undersized venues restrict movement, crowd service areas, and force compromises on AV and breakout setups
- A well-sized room maintains sightlines, supports acoustics, and keeps attendee energy concentrated on the program
Pro Tip: Walk the venue during a comparable event before booking. An empty room during a site visit tells you nothing about how it performs with 150 people and a buffet line running.
5. Why right-sized venues work better for small-to-medium groups
For groups of 10–90 attendees, an appropriately sized space changes how people engage. Environmental psychology researchers have found that meeting rooms matched to their occupancy facilitate better communication and interaction patterns. Proximity makes eye contact natural, side conversations stay connected to the main discussion, and energy concentrates rather than dissipates.
According to Q4 2023 Hospitality Group & Business Performance Index results, 70% of events booked were for groups with 200 or fewer attendees. The market has shifted toward focused gatherings, not massive assemblies.
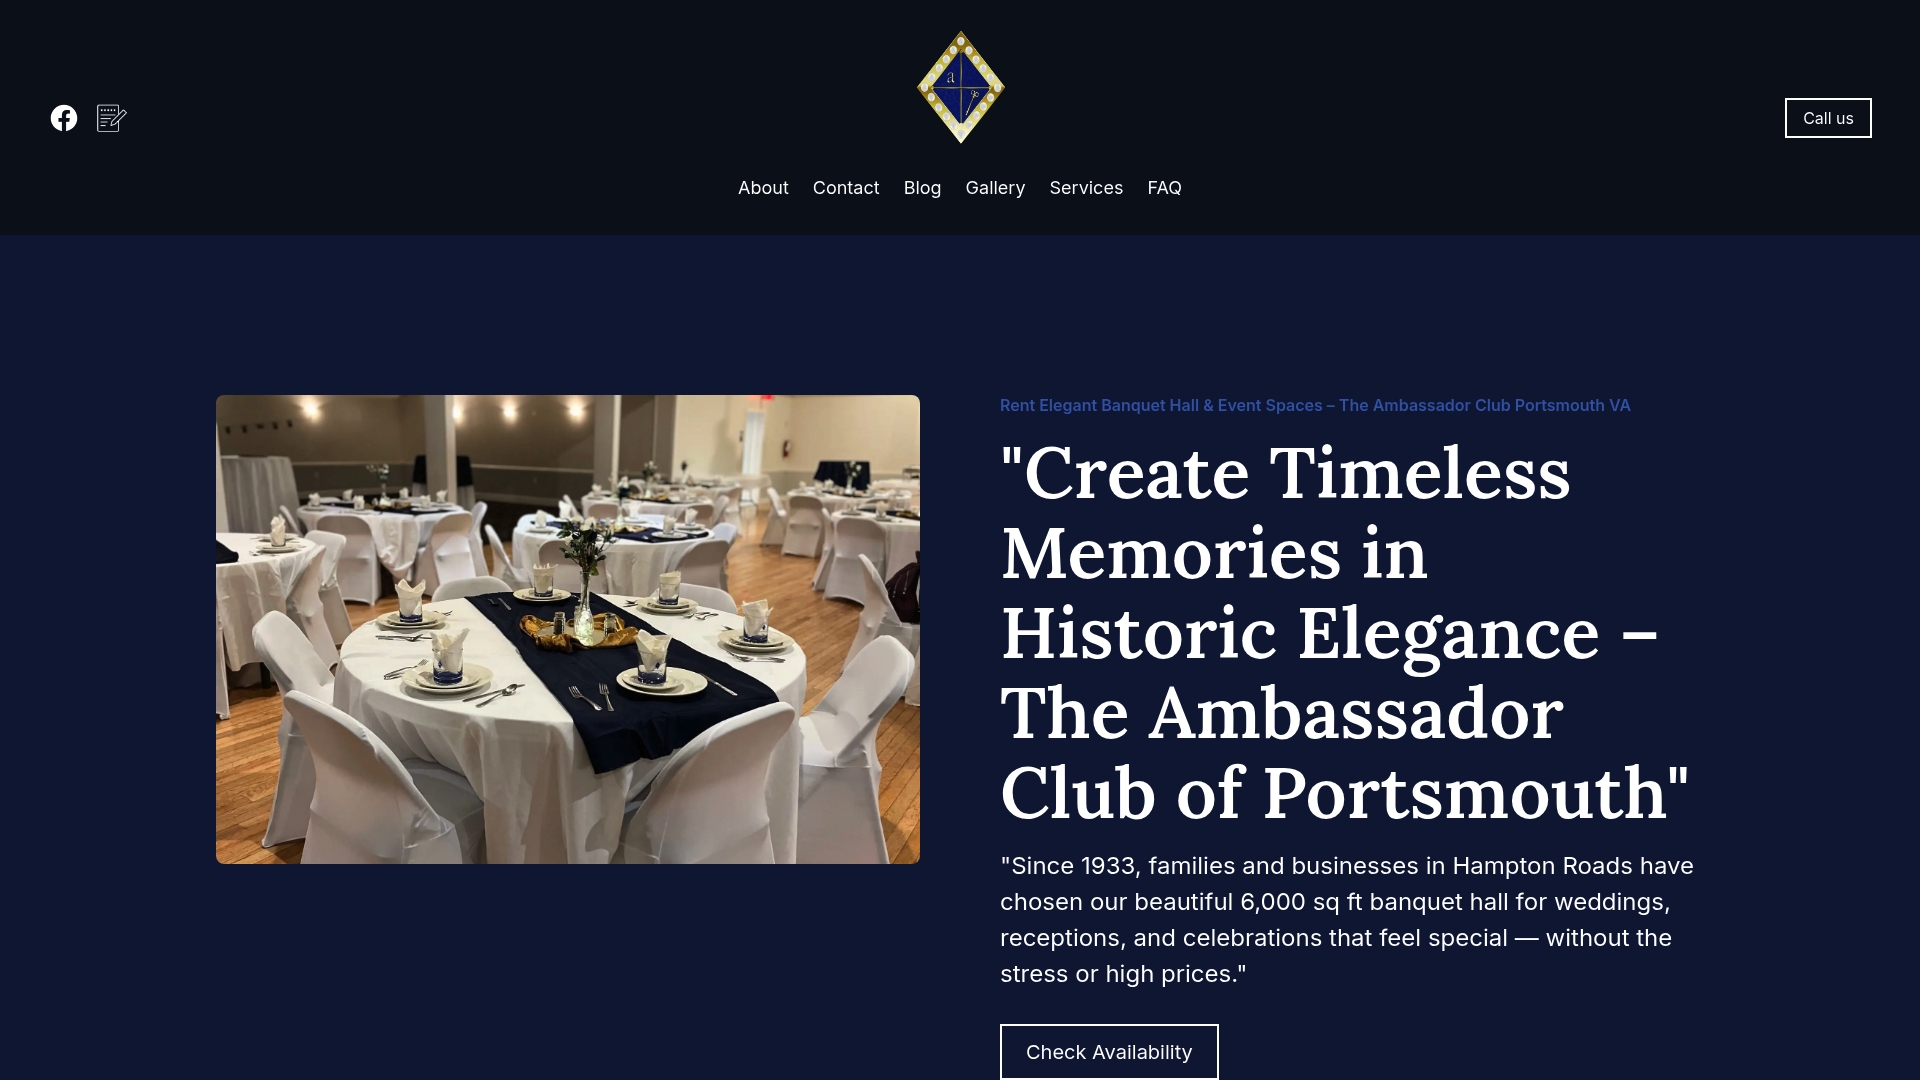
The Ambassador Club of Portsmouth demonstrates this well. Its 6,000 sq ft hall accommodates up to 200 guests with a full commercial kitchen, flexible catering, and a historic ambiance that has served Hampton Roads businesses since 1933. For a corporate dinner of 120–150, that space hits the recommended 60–80% occupancy sweet spot under 2026 standards, without any staging tricks to fill dead corners.
Practical advantages of right-sized venues for small-to-medium business events:
- Faster decision-making in groups where everyone can see and hear each other
- Authentic connections that larger, anonymous ballrooms rarely produce
- Smoother service because staff are not covering excessive floor area
- Lower total cost since you pay for space that actually serves your guests
Flexible venue sizing that allows adjustments based on attendance changes preserves both budget and attendee experience. For growing businesses or hybrid formats, look for venues with partitions or modular room options that scale without requiring a full rebooking.
For planners evaluating venue size for family events alongside corporate functions, the same occupancy principles apply across event types.
6. How venue size shapes networking and attendee interaction
Venue size directly controls the density of human interaction, and density is what makes or breaks a networking event. In a room sized correctly for its group, attendees naturally encounter each other at the bar, during breaks, and in transition between sessions. Conversations start without effort.
Oversized venues break that dynamic. When guests spread across a large floor, clusters form and stay fixed. The spontaneous cross-pollination that produces useful business connections stops happening. You end up with a collection of small private conversations rather than a networked room.
For corporate cocktail receptions, the layout matters as much as the square footage. Open floor plans with bars and high-tops placed to encourage circulation outperform seated arrangements for networking, but they require 8–10 sq ft per person to function. Cramming a cocktail reception into theater-density space kills the movement that makes mingling work.
Breakout rooms solve a different problem. When a main session ends and attendees scatter into smaller groups, the quality of those conversations depends on the room fitting the group. A 10-person breakout in a 40-person room produces the same energy drain as a 50-person dinner in a 200-person ballroom.
For planners comparing banquet hall vs. event venue options, the distinction often comes down to which format better supports the interaction style the event requires.
Ready to book a venue that fits your group without the guesswork? The Ambassador Club of Portsmouth offers elegant event spaces for business gatherings up to 200 guests, with flexible catering, full AV support, and historic ambiance in the heart of Hampton Roads.
Key Takeaways
Matching venue size to your actual group and format, not the maximum posted capacity, is the single most important decision in business event capacity planning.
| Point | Details |
|---|---|
| Legal vs. comfort capacity | Target 60–80% of legal maximum for a comfortable, professional event experience, in line with 2026 industry guidance. |
| Layout drives capacity | Theater seating needs 6–8 sq ft per person; conference boardroom needs 25–30 sq ft. |
| Deduct infrastructure first | Subtract 15–30% of gross square footage for stages, bars, AV, and circulation before calculating guest count. |
| Brand perception at stake | Oversized venues signal poor planning; right-sized spaces concentrate energy and reinforce professionalism. |
| Small groups, big returns | 70% of booked events serve 200 or fewer attendees, where intimate venues consistently outperform large ballrooms. |
FAQ
What is the recommended occupancy for a business event?
Target 60–80% of your venue's legal maximum capacity, as recommended by 2026 industry standards. A room at 80% of its theoretical maximum feels crowded; 60% typically delivers the best comfort and flow for professional events.
How do I calculate how much space I need per person?
Divide usable square footage by your layout's per-person figure: 6–8 sq ft for theater seating, 8–10 sq ft for cocktail receptions, 10–15 sq ft for banquet rounds, 18–20 sq ft for classroom style, and 25–30 sq ft for conference or boardroom setups. Subtract 15–30% from gross square footage before calculating.
Does venue size affect networking quality?
Yes. Correctly sized venues create natural density that encourages spontaneous interaction. Oversized rooms cause attendees to cluster in fixed groups, reducing the cross-pollination that makes networking events productive.
What legal standard governs venue occupancy in the U.S.?
NFPA Life Safety Code 101 sets occupant-load factors and egress requirements adopted by most U.S. jurisdictions. The fire marshal issues a Certificate of Occupancy that establishes the absolute legal maximum, which applies at all times during the event.
How far in advance should I book a venue for a business event?
For groups of 10–90 people, three to six months ahead works for most dates. Mid-size events of 50–150 guests need three to six months, with peak-season weekends requiring up to nine months. Events of 200 or more guests should start the search nine to eighteen months out.