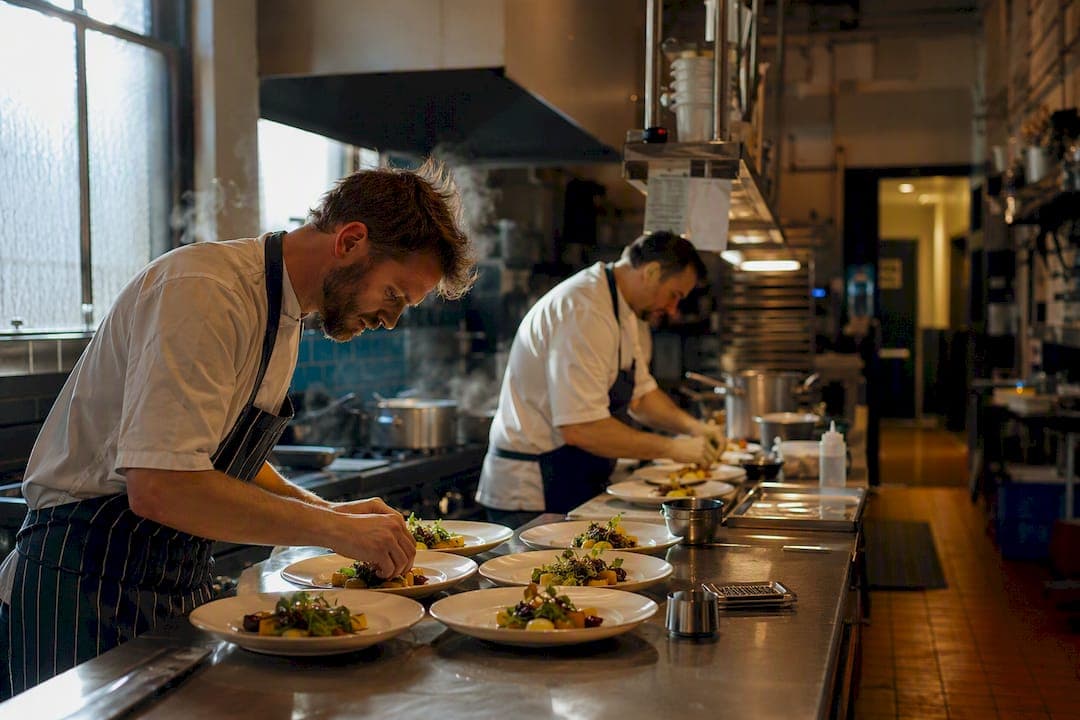
Yes, kitchen size directly shapes what a venue can pull off: throughput, staffing levels, and which service styles will actually work without last-minute scrambling. But the number that matters isn't square footage. It's whether the kitchen matches your operating plan. Before you fixate on size or start pricing equipment, define your menu, your peak-hour covers, and your service style first. Size decisions made backward from that plan.
A few consequences show up immediately once kitchen space gets mismatched to demand:
- Throughput drops when too few prep stations or too little cookline force staggered cooking instead of parallel service.
- Storage runs out first, often before cooking space does, especially for buffet-style events with heavy ingredient loads.
- Receiving bottlenecks appear when delivery trucks can't unload fast enough to keep pace with a tight event timeline.
Key Takeaways
Kitchen size only matters in relation to the operating plan behind it: menu complexity, peak-hour covers, and service style determine whether a given footprint will work.
| Point | Details |
|---|---|
| Plan before you size | Define menu, service style, and peak-hour covers before evaluating kitchen dimensions or buying equipment. |
| Storage fails first | Cold storage and receiving space typically hit capacity before the cookline does. |
| Infrastructure caps capacity | Ventilation, gas, and electrical service limits can restrict equipment count regardless of floor area. |
| Site visits need hard numbers | Record door widths, dock access, refrigeration capacity, and dishwasher throughput on every walkthrough. |
| Ambassadorclubportsmouth offers a full commercial kitchen | Its 6,000 sq ft venue in Portsmouth, VA pairs a full commercial kitchen with flexible outside catering options for events up to 200 guests. |
Table of Contents
- How Kitchen Size Affects Operations and Event Outcomes
- How Should Planners Match Kitchen Size to Their Event Model?
- Which Kitchen Areas Run Out of Space First?
- What Infrastructure and Code Requirements Limit Kitchen Capacity?
- What Should Planners Ask Caterers During a Site Visit?
- What Layout Principles Improve Kitchen Efficiency?
- Should You Oversize, Undersize, or Go Hybrid?
- What Does a Real Venue Kitchen Decision Look Like?
- A Venue With the Kitchen Already Sized Right
- Sources
- FAQ
How Kitchen Size Affects Operations and Event Outcomes
Kitchen size determines how many staff can work simultaneously without colliding, and that number scales directly with usable floor area, not gross square footage. A 400 square foot kitchen with a cramped cookline supports maybe two or three cooks working efficiently. Push a fourth in, and you get traffic jams instead of faster output.
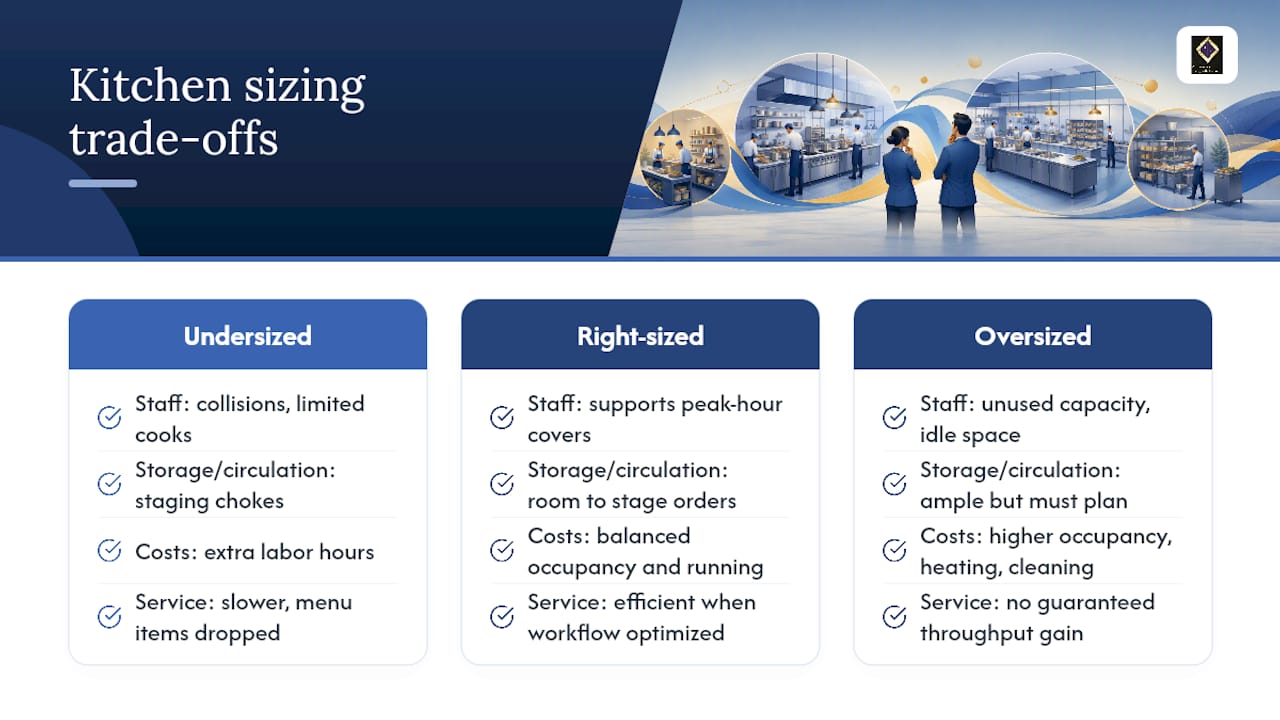
Storage and circulation tend to break first, well before the cooking line hits its limit. A kitchen sized fine for cooking six entrees at once can still choke on a banquet order because there's nowhere to stage 150 plated dishes before service. Smaller, well-organized kitchens can outperform larger, poorly planned ones when workflow gets the attention that square footage usually gets instead.
Oversizing carries its own cost. Cornell hospitality research shows that even modest over-allocation of kitchen space raises occupancy, heating, and cleaning costs without any guaranteed gain in throughput. Undersizing costs differently: extra labor hours, slower service, and menu items quietly dropped from the plan because there's no room to execute them.
Pro Tip: Measure peak-hour covers and menu complexity before touching a floor plan. A wedding with a plated four-course dinner needs a completely different kitchen footprint than a corporate lunch buffet, even at identical guest counts.
How Should Planners Match Kitchen Size to Their Event Model?
Start with the operating model, not the room; see Your Complete Guide to Hosting Parties in Restaurants for practical event hosting insights. A plated sit-down dinner, a buffet, a stationed reception, and a fully self-contained caterer setup each demand different things from the same square footage.
- Define the service style. Plated service needs more staging and plate-up space; buffets need more holding and replenishment access; stations spread demand across the room instead of concentrating it in one spot.
- Calculate peak-hour covers, not daily totals. A venue serving 180 guests over three hours has a wildly different demand curve than one serving 180 over six, and peak-hour output, not meals-per-day, is what should drive sizing decisions.
- Translate menu complexity into station counts. A five-course tasting menu needs more simultaneous prep zones than a two-item buffet, regardless of headcount.
- Apply the decision heuristic: if peak-hour covers exceed what your fixed kitchen supports, decide now between expanding infrastructure, leaning on caterer self-sufficiency, or bringing in mobile equipment.
Skip any of these steps and you're guessing at a number instead of calculating one. That's how venues end up with kitchens that look impressive empty and fail under a live event.
Which Kitchen Areas Run Out of Space First?
Not every part of the kitchen fails at the same rate under event pressure. Some areas hit their ceiling long before others, and knowing the order helps you prioritize what to check on a walkthrough.
- Receiving and staging — the first bottleneck when a caterer's truck arrives and there's nowhere to stack incoming trays.
- Cold storage — refrigeration and freezer capacity, measured in cubic feet, run out fast for events with heavy perishables or multi-course menus.
- Prep surfaces — counter space for chopping, plating, and assembly gets consumed quickly once more than two stations are active.
- Hot line — linear feet of cookline caps how many dishes can finish simultaneously.
- Holding and plate-up — the staging zone between cooking and service, frequently the tightest link in the whole chain.
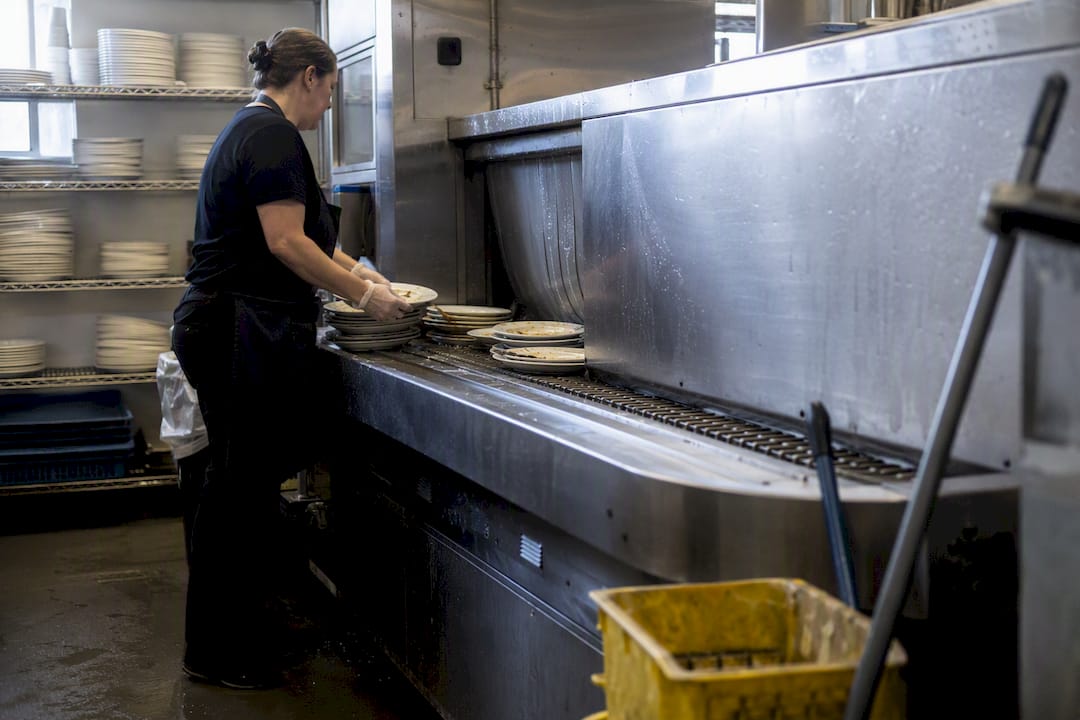
- Warewashing — dishwasher throughput, easy to overlook until dirty plates pile up mid-service.
On a site visit, record door widths, dock access, refrigerator and freezer capacity in cubic feet, the number of working prep stations, linear feet of cookline, and dishwasher cycle times. Caterers routinely log these same numbers themselves during venue walkthroughs, and if a venue can't answer these questions on request, that's worth noting.
Warewashing gets ignored more than any other subarea, and it shouldn't be. A kitchen with plenty of cooking capacity can still stall an event if dirty plates back up faster than the dishwasher clears them, slowing turn times for the next course.
Pro Tip: Ask how many plated covers can be staged at once before food starts moving to tables, and confirm actual refrigeration hold times. Both numbers matter more than the kitchen's total square footage.
What Infrastructure and Code Requirements Limit Kitchen Capacity?
Floor area is only half the equation. Ventilation, gas service, and electrical capacity often cap what a kitchen can actually do, regardless of how much open space it has.
Hood sizing and makeup air requirements scale with equipment load, not room dimensions, and NFPA 96 governs the ventilation and fire-safety standards that determine whether a kitchen can legally run more grills or fryers. Gas and electrical service limits function as a hard cap on equipment count. You can have the square footage for six burners and still only be able to power four.
- Request the kitchen spec sheet and hood/utility drawings before committing to any equipment plan.
- Confirm grease trap capacity and drainage before adding fryers or high-volume dish stations.
- Check local permit requirements early, since retrofits often trigger a fresh inspection.
IBC 2018 Chapter 10 covers means-of-egress requirements that affect receiving routes, service corridors, and emergency access, meaning a kitchen's layout can be constrained by code long before it's constrained by walls.
What Should Planners Ask Caterers During a Site Visit?
A kitchen's size changes who's responsible for what. Smaller kitchens push cost and equipment burden onto caterers; larger, well-equipped ones let caterers travel lighter.
Walk the delivery route, checking dock dimensions, staging areas, elevator clearances, catering truck parking, and the interior path between kitchen and service floor. Ask caterers directly what equipment they plan to bring, whether they can operate from a limited footprint, and what their minimum refrigerator or freezer needs look like. Caterers who find inadequate space or access on-site typically respond by bringing self-contained equipment or trimming their service options, which usually means a smaller menu or a higher catering bill.
- Confirm the full delivery route, door by door, from truck to kitchen.
- Ask about mobile warming equipment needs if holding space is tight.
- Get refrigerator and freezer minimums in writing before finalizing a catering contract.
Pro Tip: Walk the entire delivery route with the caterer in person and photograph every measurement. A kitchen that looks fine on a floor plan can still fail if the loading dock is too narrow for a standard catering van.
What Layout Principles Improve Kitchen Efficiency?
Good layout can make a small kitchen outperform a bigger, disorganized one. Menu and expected service volume are the two inputs that should actually shape the design, not raw dimensions.
The flow that works: receiving into storage into prep into cook into plate-up into service into warewash, with minimal crossover between stages. Separate hot and cold prep zones to avoid cross-traffic and temperature control problems.
- Keep aisle widths wide enough for two staff to pass without turning sideways.
- Budget roughly three to four linear feet of cookline per active cook.
- Add pass-through clearances between prep and plate-up so plated dishes don't bottleneck at a single narrow gap.
Modular staging islands and mobile holding racks can effectively expand a tight kitchen's capacity for a single event without any permanent construction.
Pro Tip: Designate one flexible zone, an island or rolling rack station, that only gets used during peak events. It gives you surge capacity without permanently sacrificing floor space the rest of the year.
Should You Oversize, Undersize, or Go Hybrid?
Oversizing costs money quietly. Extra square footage means higher occupancy costs, more utilities, more cleaning, and equipment that sits idle most of the year. Undersizing costs differently, through added labor hours, slower service, and menus trimmed to fit the space.
A hybrid model, minimal onsite prep paired with caterer support and mobile units, often makes more sense than either extreme, particularly for venues that host a wide range of event sizes. The decision heuristic is simple: invest in built-in capacity only when your typical event volume justifies it; otherwise, design for caterer flexibility and rent capacity as needed.
- Oversizing risk: idle equipment, higher fixed costs, no reliable throughput gain.
- Undersizing risk: labor strain, service delays, shrunken menus.
- Hybrid fit: variable event sizes, seasonal demand swings, or venues without a dedicated in-house catering team.
What Does a Real Venue Kitchen Decision Look Like?
A mid-size banquet venue facing this exact choice usually finds the deciding factor isn't square footage. It's peak-hour covers against available cookline. A venue expecting 150 covers in a two-hour window needs enough hot-line capacity to hit that window, or it needs a caterer bringing mobile equipment to fill the gap.
Before locking in equipment or construction plans, run the numbers through the Aldevra Event Venue Commercial Kitchen Planner, then verify ventilation and egress requirements against NFPA 96 and ICC code chapters.
There is no single square-foot rule for event kitchens. The right question is what needs to happen in that kitchen at full capacity, then size to peak-hour demand and menu complexity from there.
A Venue Manager's Take on Kitchen Sizing Mistakes
I've watched a venue overbuild a kitchen for a menu that never materialized, expensive equipment gathering dust while storage stayed cramped. Next site visit, I'd ask about peak-hour covers before square footage every time.
A Venue With the Kitchen Already Sized Right
If everything above has you weighing whether to gamble on a venue with an undersized kitchen or negotiate equipment rentals to cover the gap, there's a simpler route. Ambassadorclubportsmouth's historic hall in Portsmouth, VA already comes with a full commercial kitchen built into the 6,000 square foot space, so you're not solving a sizing puzzle before you even book. The venue accommodates up to 200 guests and allows flexible outside catering, meaning your caterer isn't forced into a self-contained mobile setup just to make the space work.
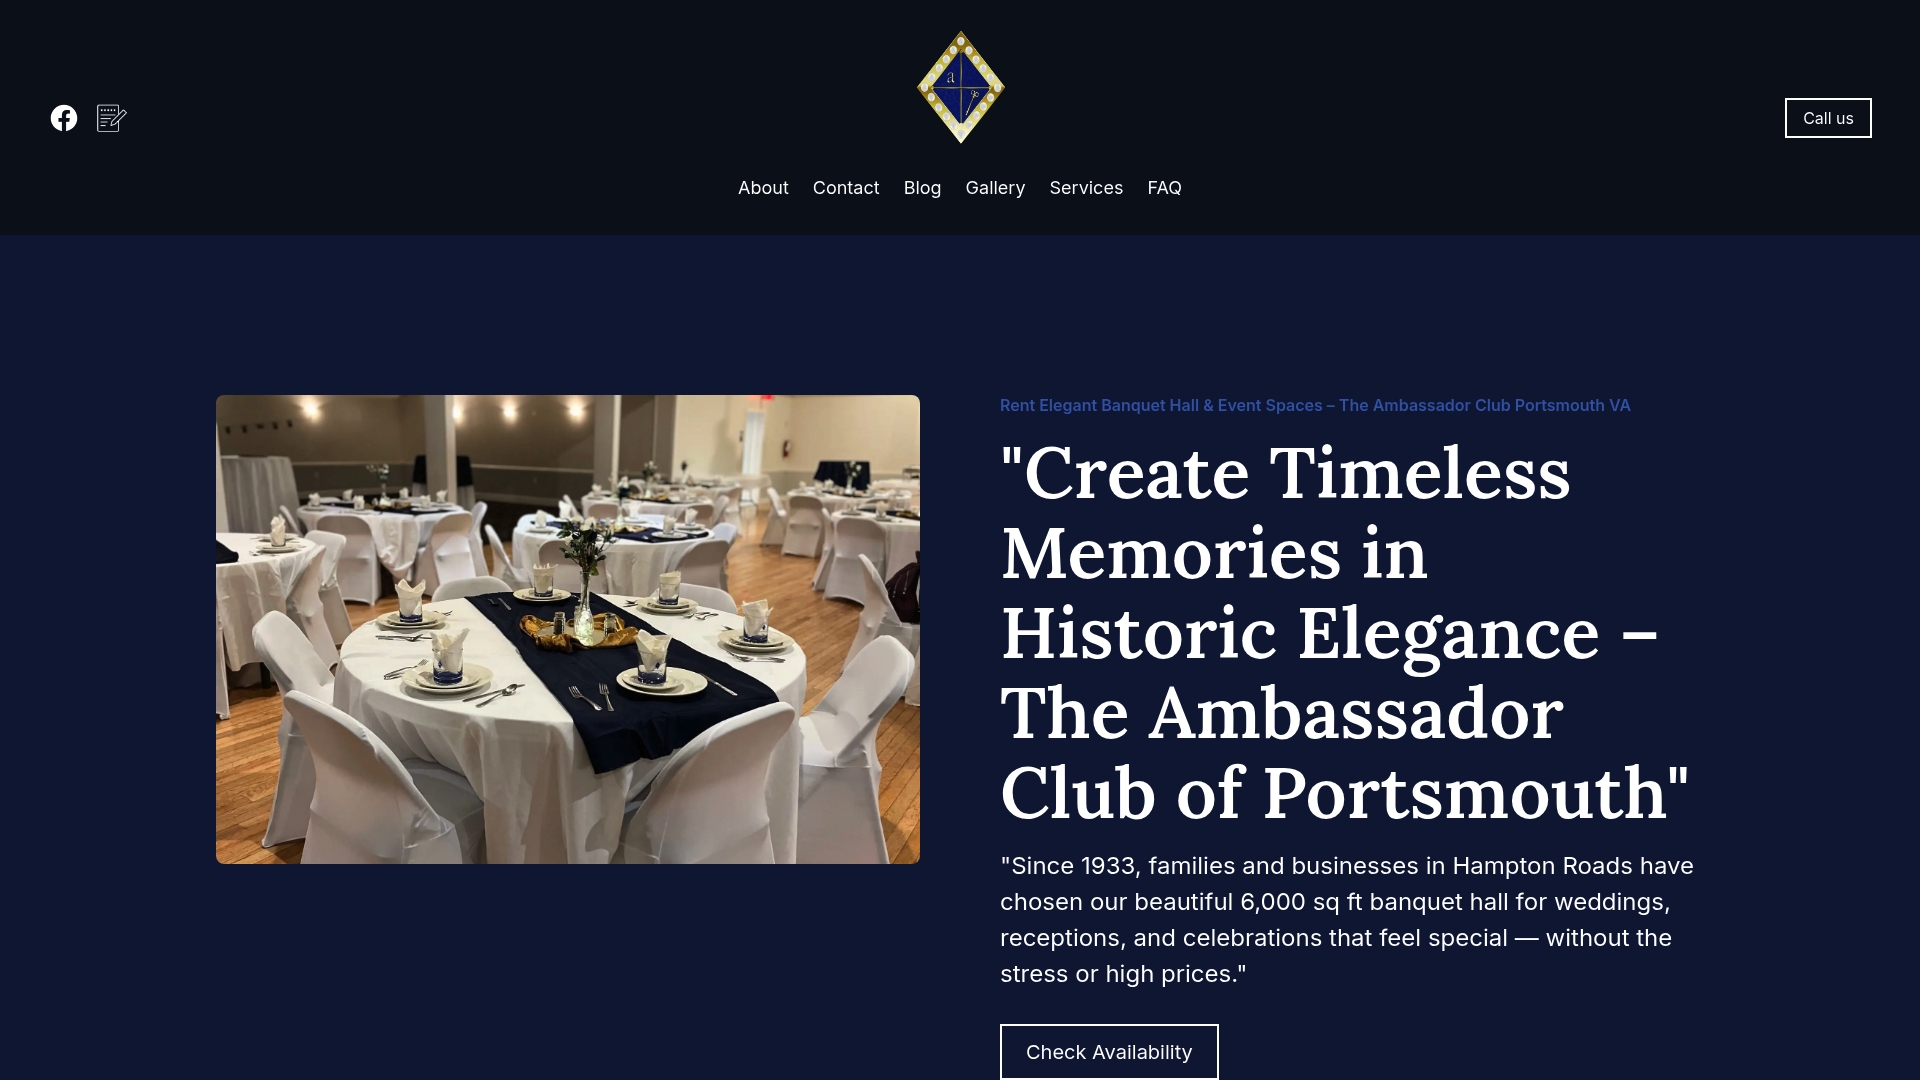
For planners tired of running peak-hour math against a venue's limitations, this removes that variable entirely. Weddings, corporate events, and celebrations all get the same kitchen footprint, tables and chairs, dance floor, and comprehensive packages covering setup, cleaning, and security. Check available dates and get a quote directly through the Ambassador Club Portsmouth venue page before locking in your event timeline.
Sources
- Cornell hospitality research on kitchen space and operational overhead
- Commercial Kitchen Planning Guide for Event Venues | Aldevra
- Mobile Kitchen Capacity: 2026 Planning Guide
FAQ
What size kitchen do I actually need for my event?
There's no universal square-foot rule. Size to your peak-hour covers and menu complexity rather than guest count alone, since a plated dinner needs more kitchen capacity than a buffet with a higher guest count.
What are the biggest kitchen bottlenecks planners overlook?
Storage and warewashing typically hit capacity before the cookline does. Refrigeration space and dishwasher throughput deserve as much attention on a site visit as cooking equipment.
How does kitchen layout affect event success separate from size?
Layout drives efficiency independent of dimensions. A well-organized small kitchen with clear flow from prep to plate-up to service can outperform a larger kitchen with poor zoning.
What should I check on a venue site visit specific to the kitchen?
Confirm door widths, loading dock access, refrigeration capacity in cubic feet, cookline length, and dishwasher cycle times, then walk the full delivery route with your caterer.
Does Ambassadorclubportsmouth's venue include a usable commercial kitchen?
Yes. The Portsmouth, VA venue includes a full commercial kitchen within its 6,000 square foot hall, with flexible outside catering policies for events up to 200 guests.