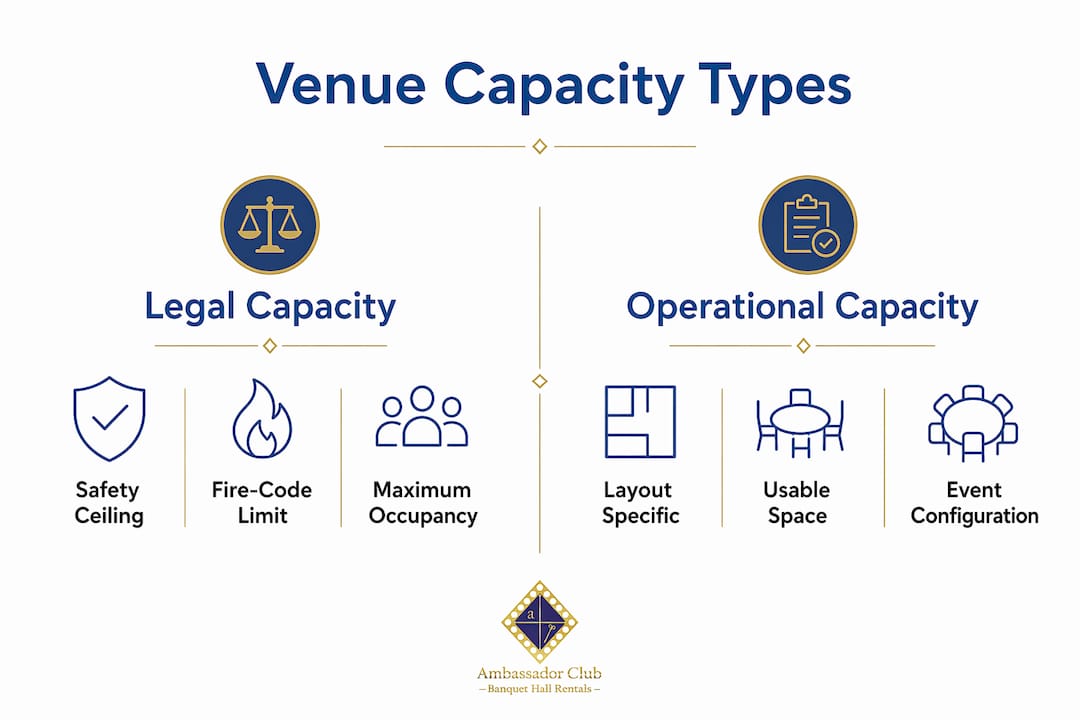
Venue capacity for corporate events is the number of people a specific room can safely and comfortably host for your planned setup — not a single number stamped on a wall placard. Three figures matter, and planners who confuse them end up with overcrowded dinners or half-empty keynote rooms:
- Legal maximum occupancy: Set by the fire marshal and local building code. This is a safety threshold, not a planning target.
- Operational capacity: The headcount your specific layout actually supports after subtracting staging, AV rigs, catering stations, and fixed assets.
- Booking target: The adjusted number you plan and sell against — typically around 70% of the fire-code maximum for most corporate formats.
Record the operational, layout-specific figure in your event brief. The fire-code number belongs in your compliance file, not your guest-count spreadsheet.
Table of Contents
- What does venue capacity mean for corporate events, legally vs. operationally?
- How do you determine the right capacity for a corporate event?
- How room setup changes the capacity of the same space
- What operational constraints actually reduce your usable headcount?
- Why capacity planning shapes your corporate brand
- How capacity choices affect your budget and timeline
- A practical capacity toolkit you can use right now
- Key Takeaways
- The number venues quote is rarely the number you should use
- The Ambassador Club makes capacity planning straightforward
- FAQ
What does venue capacity mean for corporate events, legally vs. operationally?
Venue capacity defines how many people can safely occupy a space and shifts based on event type, layout, and fixed assets. The legal maximum is set by the fire marshal or local authority having jurisdiction, who reviews exit access, egress widths, and the room's assembly classification. Exceeding that number risks fines, forced shutdowns, and liability exposure. It is non-negotiable.
Operational capacity is a different calculation entirely. It starts from the legal maximum and works backward: subtract the commercial kitchen footprint, the bar, the AV projection wall, the stage platform, and the required egress buffer zones. What remains is the usable floor area your guests actually occupy. Confusing these two figures is one of the most common planning errors in corporate events.
Safety callout: Legal occupancy is a firm ceiling. No business objective, no last-minute RSVP surge, justifies exceeding it.
Pro Tip: Ask every venue for a signed capacity diagram that shows layout-specific headcounts and the most recent fire marshal approval. A venue that cannot produce one is a venue worth reconsidering.
How do you determine the right capacity for a corporate event?
Start with a structured discovery process, not the number on the venue's website.
Discovery checklist — questions to ask every venue:
- What is the usable square footage (excluding kitchen, bar, and fixed assets)?
- What are the capacity figures for each setup you offer (theater, rounds, classroom, reception)?
- Where are the emergency exits, and do any fixed assets block egress lanes?
- What are the load-in and load-out windows, and do they affect room access?
- What is the HVAC capacity, and has it been tested at full occupancy?
- What is the restroom ratio at maximum operational capacity?
Numbered calculation process:
- Confirm usable square footage from the venue (gross area minus fixed footprints).
- Apply the appropriate square-feet-per-person figure for your intended setup.
- Subtract AV rig footprints, stage buffers, and service-aisle clearances.
- Validate the result against the legal maximum — it must stay below.
- Apply an operational buffer: plan for roughly 70% of the fire-code maximum for most corporate event venue formats.
Pro Tip: Request a CAD room diagram or a seat-mapping export from the venue. Tools like Social Tables or AllSeated let planners layer AV and furniture footprints onto a floor plan before committing to a headcount.

How room setup changes the capacity of the same space
The same hall can host a standing cocktail reception for 200 or a banquet for 100. Layout is the single biggest lever on usable headcount, and venues commonly advertise their theater-style maximum — which can overstate usable capacity for banquets or classroom setups by a large margin.
Common corporate setups and their density implications:
- Theater: Rows of chairs facing a screen; highest density, minimal circulation.
- Classroom: Tables with chairs on one side; requires substantially more floor area per person.
- Rounds (banquet): Round tables with chairs all around; furniture footprint is significant.
- U-shape: Open center for facilitation; lowest density, best for workshops under 30 people.
- Reception/cocktail: Standing with scattered high-tops; approaches theater density but needs service aisles.
- Expo/trade show: Booths require the most floor area per participant.
- Breakout rooms: Separate spaces that reduce the main-room headcount but add logistical complexity.
Rough square-feet-per-person planning guide:
| Setup | Sq Ft per Person | Notes |
|---|---|---|
| Theater | ~8 sq ft | Highest density; minimal tables |
| Cocktail reception | ~8 sq ft | Add aisles for service stations |
| Rounds (banquet) | ~12 sq ft | Furniture footprint is large |
| Classroom | ~15 sq ft | Tables on one side only |
| U-shape / conference | ~20 sq ft | Open center required |
Pro Tip: Never rely on a venue's single theater-maximum figure. Ask for a tiered capacity chart covering every setup you might use, and request a diagram of the exact footprint for each configuration.
What operational constraints actually reduce your usable headcount?
Fixed and semi-fixed assets eat floor space faster than most planners expect. A room listed at 200 can feel like it fits 140 once a full AV package, a plated-dinner stage, and a buffet line are in place — and that is before accounting for accessible circulation paths.
Items that reduce usable capacity:
- AV truss, screens, and projection walls
- Stage or platform with backstage clearance
- Buffet lines and serving aisles (typically 5–6 ft wide)
- Bar footprint and service buffer
- Registration kiosks and security screening points
- Storage for coats, gifts, or breakout materials
- Accessible circulation routes (ADA-compliant aisle widths)
Effective sellable capacity requires subtracting every one of these before you calculate your guest count. Ignoring them causes cramped events and compliance problems.
Pro Tip: Model major fixed items on a room diagram before finalizing your headcount. For venues with a commercial kitchen already built in — like a full-service banquet hall — confirm exactly which square footage is excluded from the rentable floor area. That number should appear in your contract.
Catering setup deserves special attention. Customized catering configurations affect not just menu but floor footprint: a plated dinner needs less service-aisle space than a buffet, which can meaningfully shift your usable headcount.
Why capacity planning shapes your corporate brand
A sparse room signals low turnout. An overcrowded one signals poor planning. Neither is the impression a corporate host wants to leave. Capacity decisions directly influence brand perception — the room's fill level affects how attendees and stakeholders read the event's success.
Quick guidance by event goal:
- Networking reception: Target 60–75% of operational capacity for energy without congestion.
- Keynote or general session: Fill closer to operational maximum, but preserve clear circulation lanes.
- Training or workshop: Prioritize comfort and sightlines over headcount density.
- Corporate celebration: Match the room scale to your confirmed RSVP count, not your aspirational one.
Treat capacity planning as part of your corporate event brand strategy, not just a logistics checkbox. The room's scale communicates something before a single speaker takes the stage.
How capacity choices affect your budget and timeline
Getting capacity wrong affects staffing, catering, and emergency planning — and is a common cause of last-minute operational failures.
Cost drivers tied to capacity:
- F&B headcount (final numbers typically due 72 hours before the event for plated meals)
- Staffing ratios: security, coat check, registration, and service staff all scale with guest count
- Rental inventory: tables, chairs, and linens are ordered per confirmed headcount
- Waste and cleanup fees, which often scale with room occupancy
- Insurance or permit thresholds that may trigger above certain headcounts
Timeline milestones to lock in early:
- Reserve load-in windows and AV/electric rig time at contract signing.
- Confirm security staffing requirements 3–4 weeks out.
- Submit final catering headcount 72 hours before (plated) or 48 hours before (reception).
- Confirm final guest count and layout diagram with the venue 1 week before.
A corporate event planning resource worth bookmarking covers staffing ratios and scheduling milestones in detail for events at various scales.
A practical capacity toolkit you can use right now
Site-visit checklist:
- Measure or confirm usable square footage in writing
- Collect signed capacity diagram for each intended setup
- Photograph all fixed assets and note their footprints
- Confirm emergency exit locations and egress lane widths
- Request the most recent fire marshal approval or occupancy certificate
Capacity calculation table (after 15% deduction for aisles and service):
| Setup | Sq Ft/Person | 3,000 sq ft usable | 5,000 sq ft usable |
|---|---|---|---|
| Theater | 8 | 375 | 625 |
| Cocktail reception | 8 | 375 | 625 |
| Rounds (banquet) | 12 | 250 | 416 |
| Classroom | 15 | 200 | 333 |
| U-shape / conference | 20 | 150 | 250 |
Sample venue discovery email (copy and adapt):
Seat-mapping tools like Social Tables or AllSeated can export layout PDFs directly from your confirmed diagram, which is useful for attaching to contracts and sharing with AV vendors.
Key Takeaways
Venue capacity for corporate events is always layout-specific: the operational figure, not the fire-code maximum, is the number that drives safe, on-brand, well-staffed events.
| Point | Details |
|---|---|
| Legal vs. operational capacity | Legal occupancy is a safety ceiling; operational capacity is what your layout actually supports. |
| 70% planning rule | Target roughly 70% of the fire-code maximum to allow AV, service, and circulation in many corporate formats. |
| Setup changes everything | The same room may hold 40–60% fewer guests for rounds or classroom vs. theater seating. |
| Subtract fixed assets first | Kitchens, bars, staging, and AV rigs reduce usable floor area before you calculate headcount. |
| Ambassadorclubportsmouth | The Ambassador Club's 6,000 sq ft hall accommodates up to 200 guests with layout diagrams and a full commercial kitchen already factored into capacity planning. |
The number venues quote is rarely the number you should use
Most planners learn this the hard way: a venue's advertised capacity is almost always the theater-style maximum, measured wall to wall, with no furniture in the room. The moment you add a stage, a buffet, a registration table, and an AV rig, that number drops — sometimes by a third.
The more useful habit is to ask for the operational figure for your specific setup on day one of discovery, then verify it against a signed diagram. Pre-marking egress lanes on that diagram before it goes into the contract is a step most planners skip and venue managers rarely volunteer. It prevents the last-minute discovery that a buffet line blocks a fire exit, which forces a layout change 48 hours before the event.
The Ambassador Club's 6,000 sq ft hall, in operation since 1933, accommodates up to 200 guests with a built-in commercial kitchen, dry bar, dance floor, and large projection wall already accounted for in the layout. That transparency is what capacity planning should look like from the venue side.
The Ambassador Club makes capacity planning straightforward
Corporate planners sourcing venues in the Hampton Roads area spend hours chasing layout diagrams and capacity confirmations that should be standard. Ambassadorclubportsmouth offers something more direct: a 6,000 sq ft historic hall with a full commercial kitchen, built-in AV projection, dance floor, and tables and chairs included — all with clear capacity documentation for your specific setup.
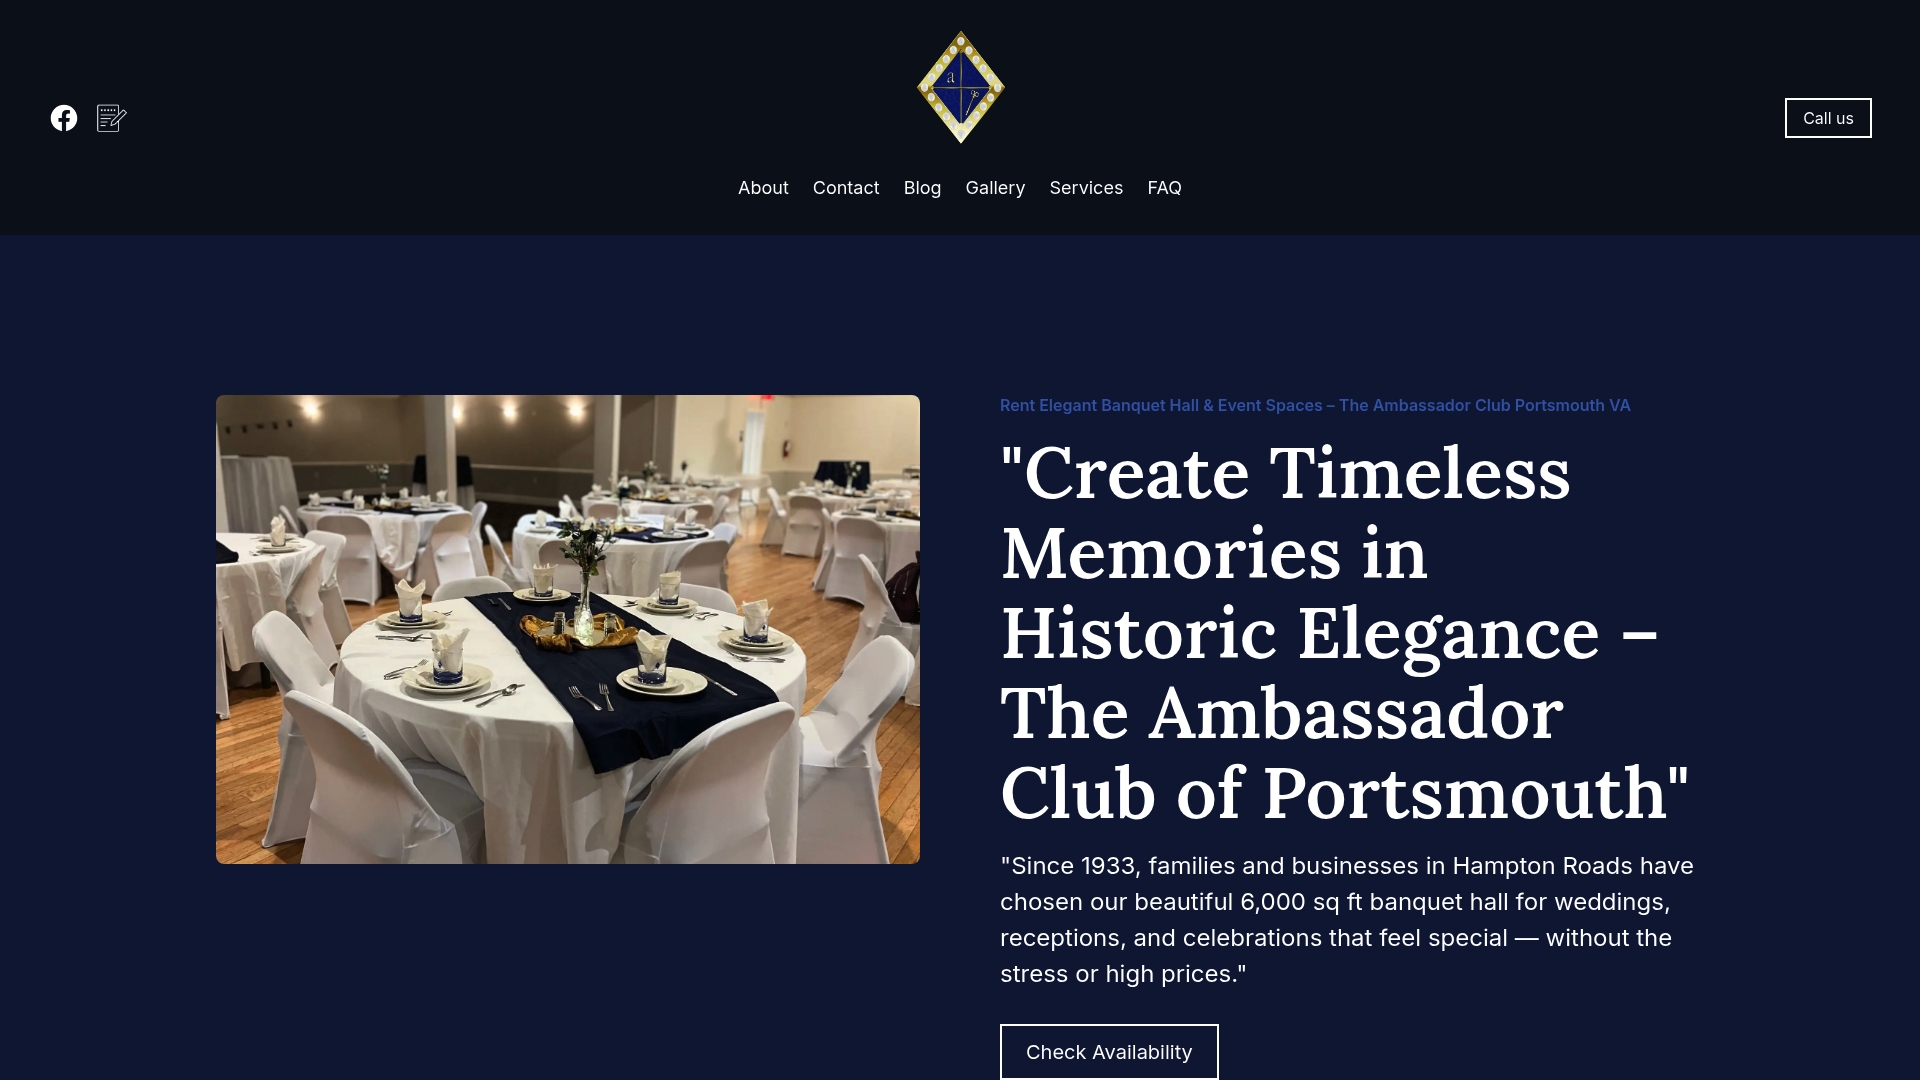
The venue accommodates up to 200 guests and supports a range of corporate configurations, from seated dinners to standing receptions and training setups. Site walkthroughs are available so you can walk the floor, confirm fixed-asset footprints, and leave with the layout-specific capacity figures your contract requires. Request a walkthrough or check availability at ambassadorclubportsmouth.com.
FAQ
What does venue capacity mean for a corporate event?
Venue capacity for a corporate event is the maximum number of guests a specific room can safely and comfortably host for your planned layout — distinct from the fire-code maximum, which is a legal safety ceiling, not a planning target.
How do you calculate operational capacity for a corporate venue?
Divide the usable square footage (gross area minus fixed assets) by the square-feet-per-person figure for your setup: roughly 8 sq ft for theater, 12 sq ft for rounds, and 15 sq ft for classroom. Then validate that result against the legal maximum and apply a 70% buffer for most corporate formats.
Why does room setup change venue capacity so much?
Furniture footprint and circulation requirements vary dramatically by layout. The same room may hold 40–60% fewer guests for a classroom or banquet setup compared to theater seating, because tables, service aisles, and accessible paths consume a large share of usable floor area.
What documents should I request from a venue to confirm capacity?
Ask for a signed floor diagram showing layout-specific headcounts, the usable square footage excluding fixed assets, and a copy of the current fire marshal occupancy approval. Include the signed diagram as an attachment to your venue contract.
How does COVID-19 affect venue capacity planning for corporate events?
Health guidelines introduced during the pandemic normalized reduced-density planning — typically 50% or less of operational capacity — and many corporate clients now maintain lower fill targets as a standard practice, prioritizing attendee comfort and ventilation adequacy over maximum headcount.